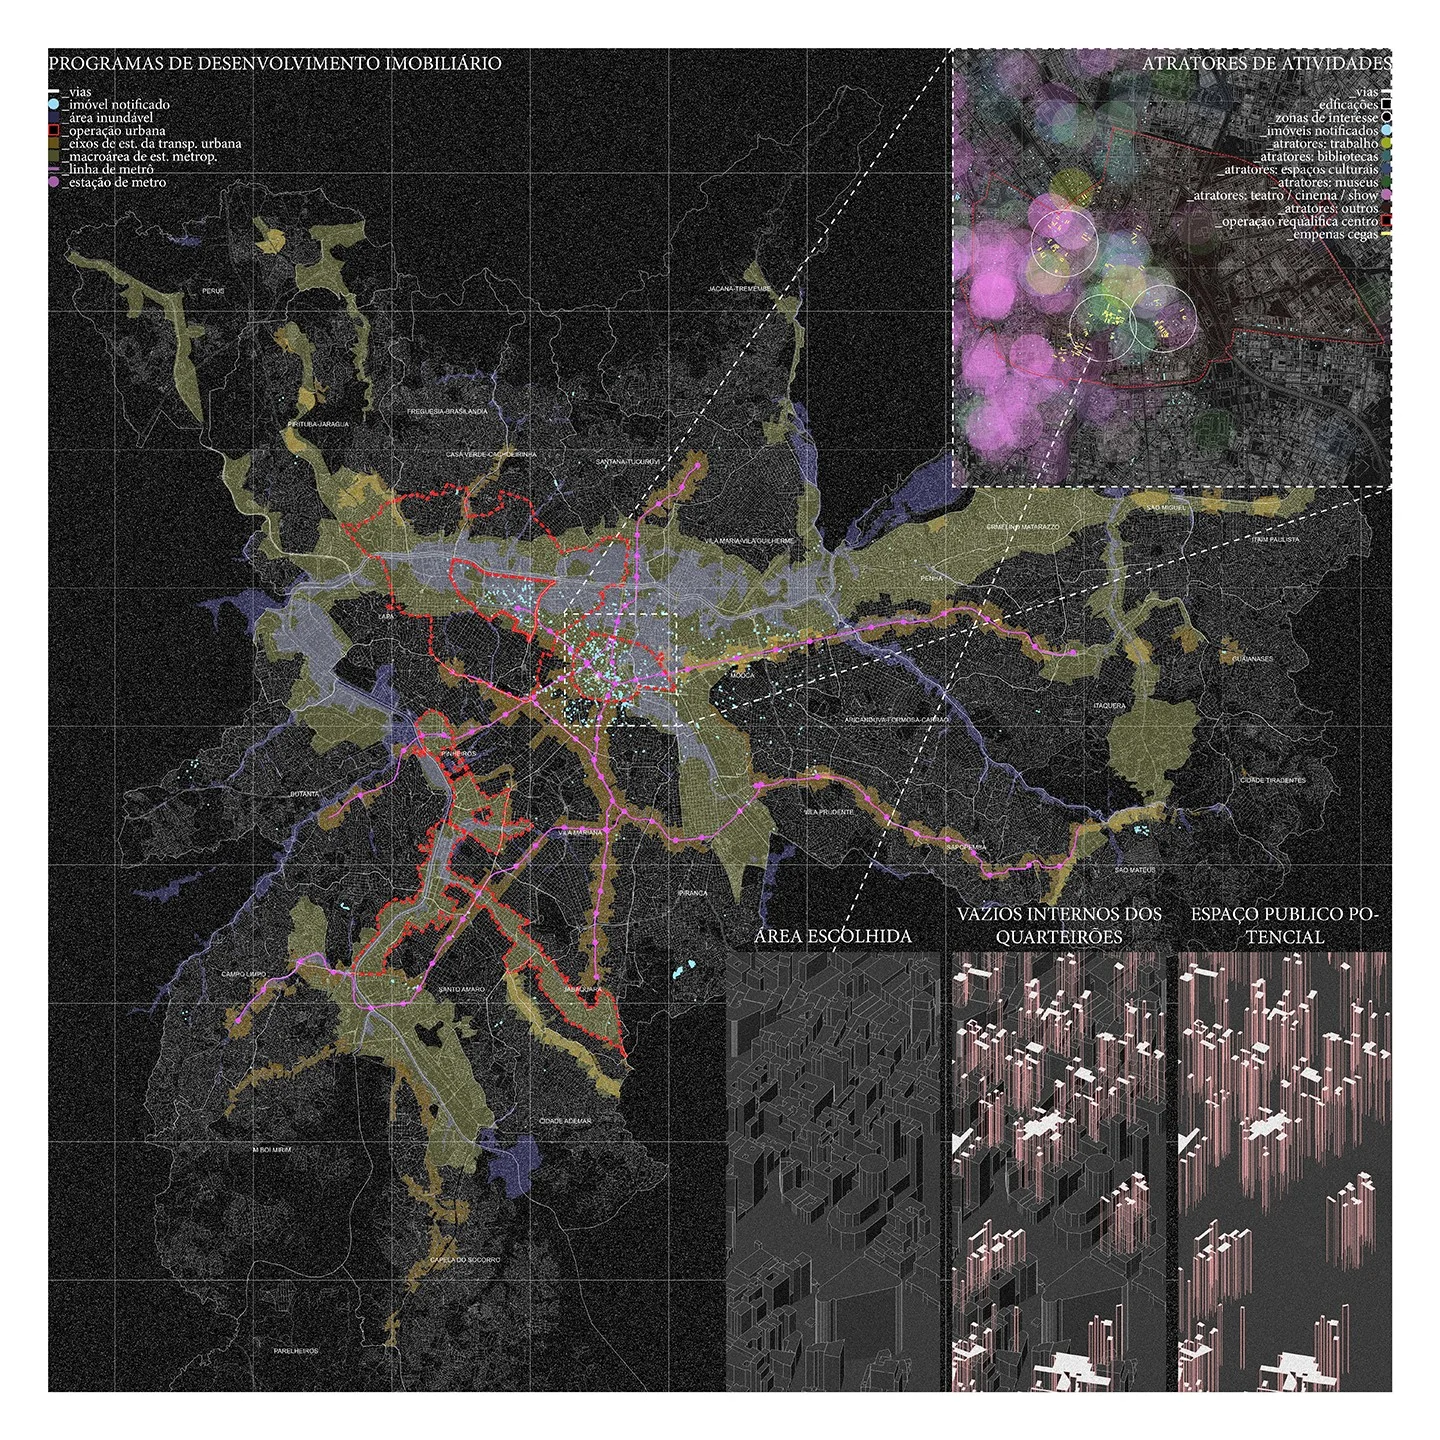
What is the future of our cities? How can we deal with their unused spaces? Or better yet, how can we better utilize urban spaces? Should we limit ourselves only to the building envelope to express ourselves? These are questions that I aim to discuss in this study. The more I analyze São Paulo and its unrestrained real estate development, the more I worry about the direction the city is taking. Increasingly impersonal and impermeable, I wonder if a better alternative wouldn't be to look at the São Paulo metropolis from its voids instead of its fullness.
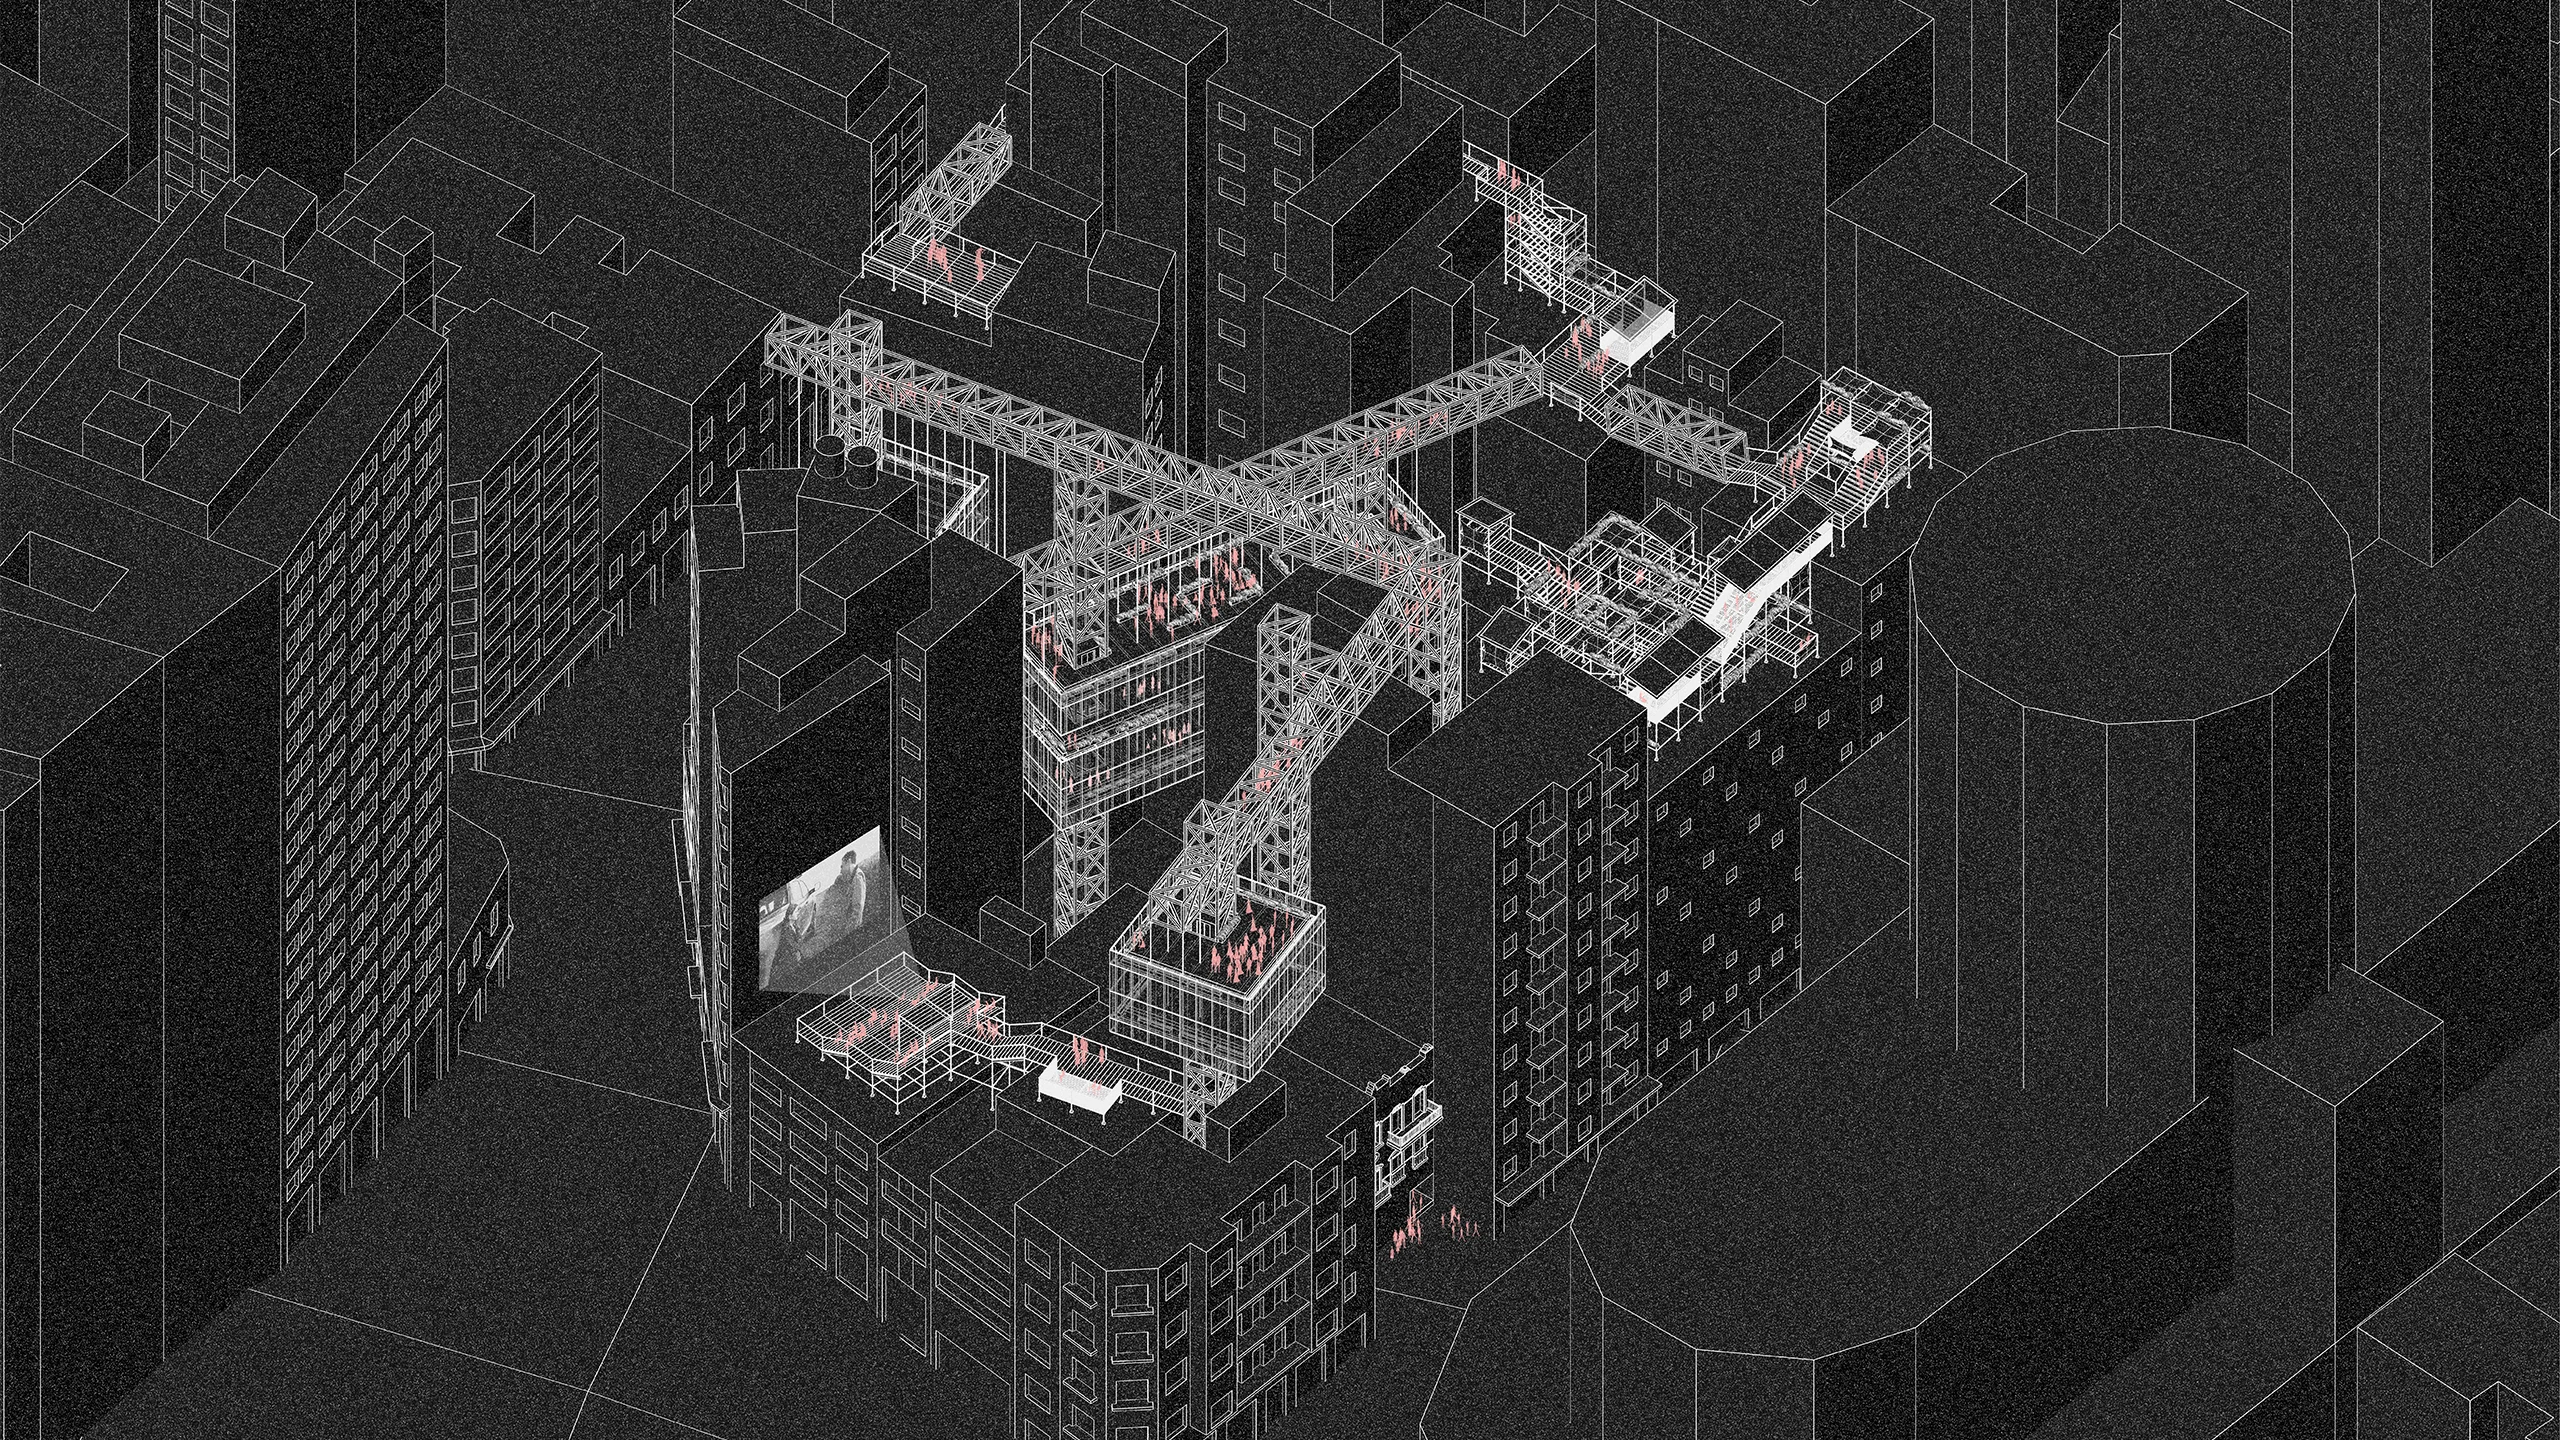
Having defined the design approach, which involves the intervention in an existing city block by introducing facilities into the underutilized volumes above and beside existing buildings, the connection of these facilities with the ground floor becomes crucial. This is because the facilities positioned above the buildings need to eventually reach the ground level, ensuring vertical circulation within the project and providing structural support.
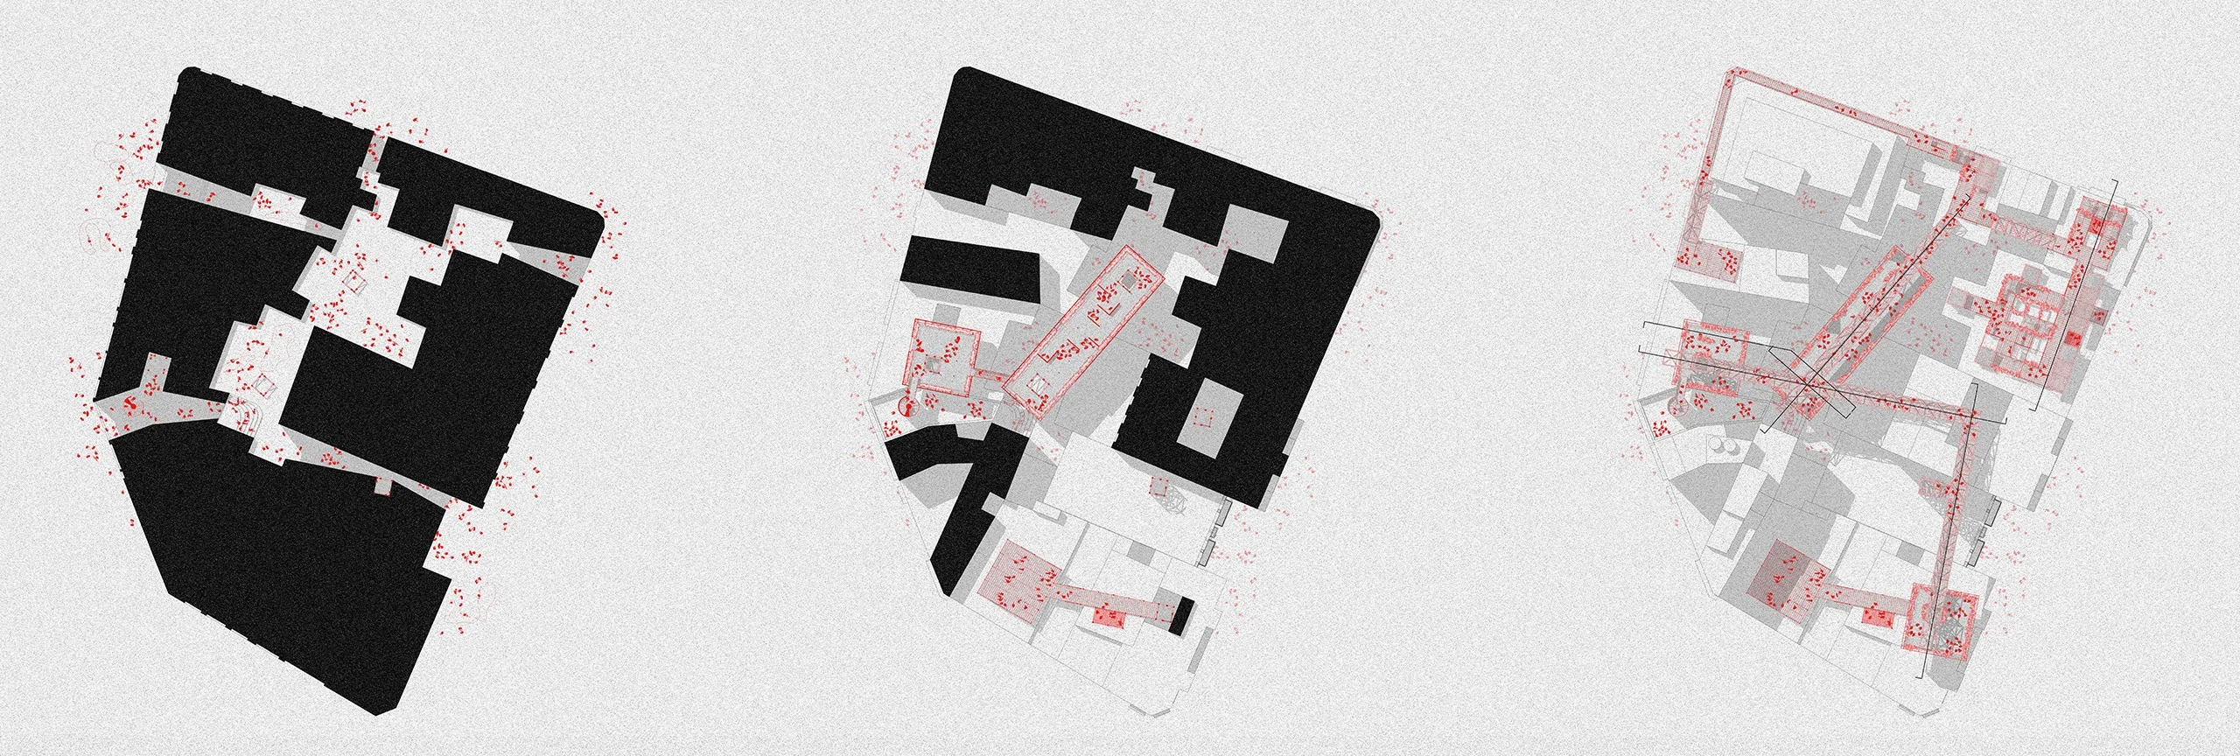
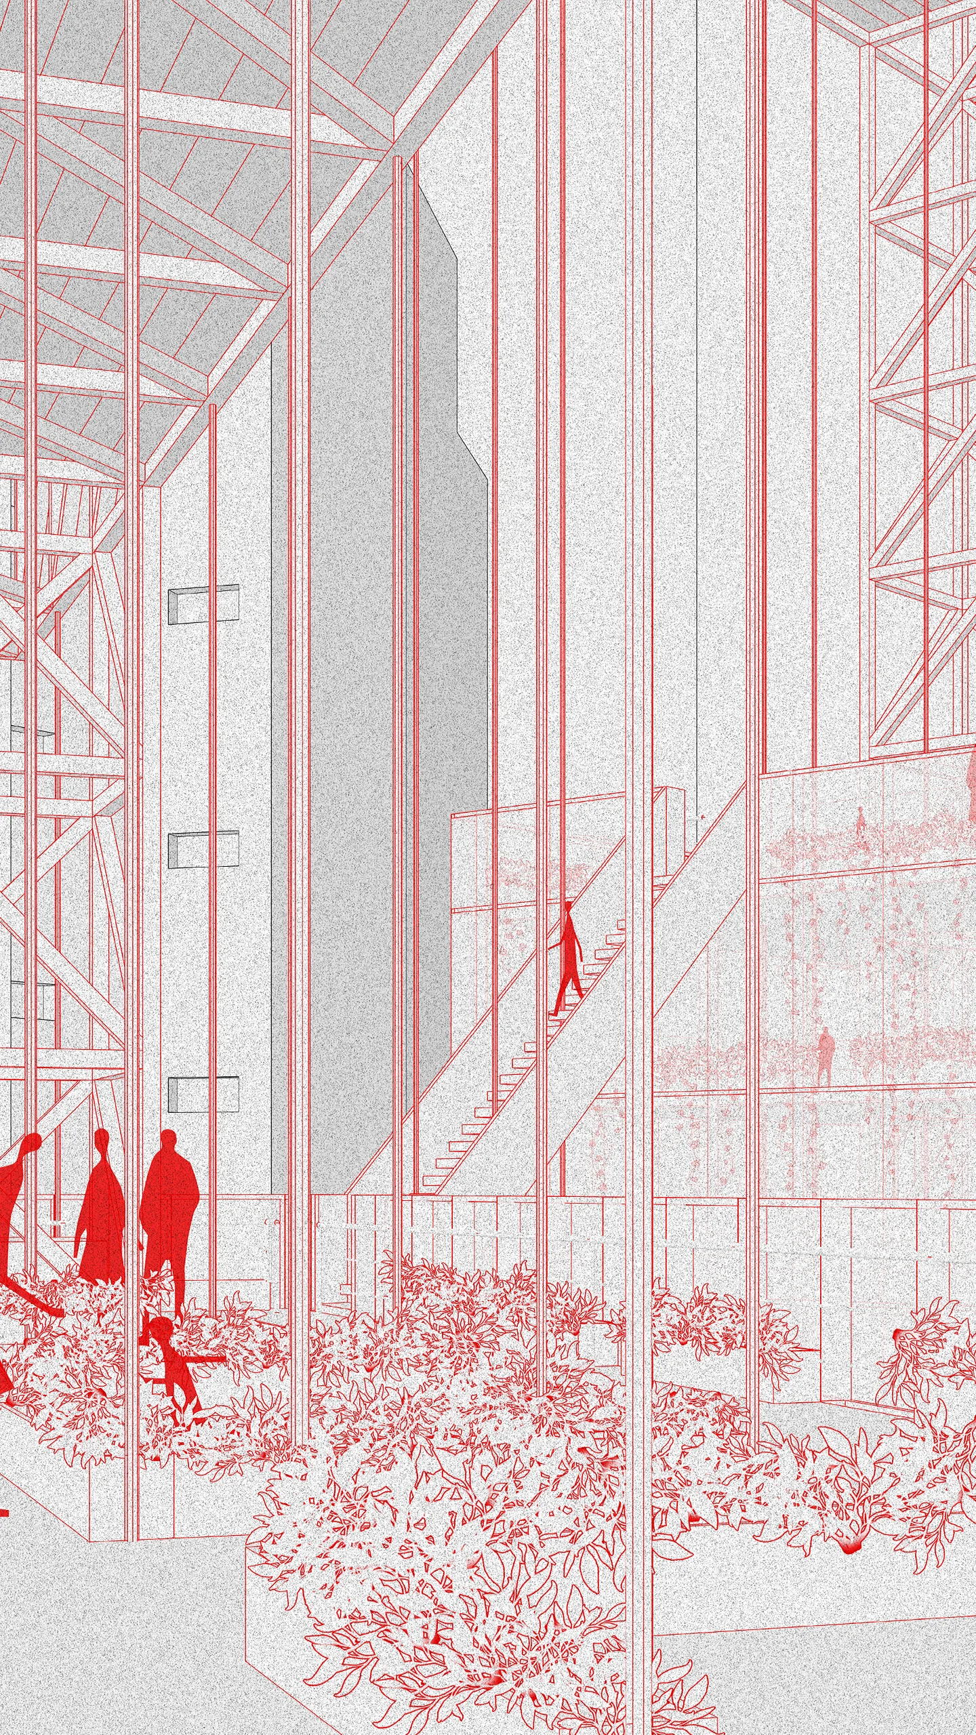
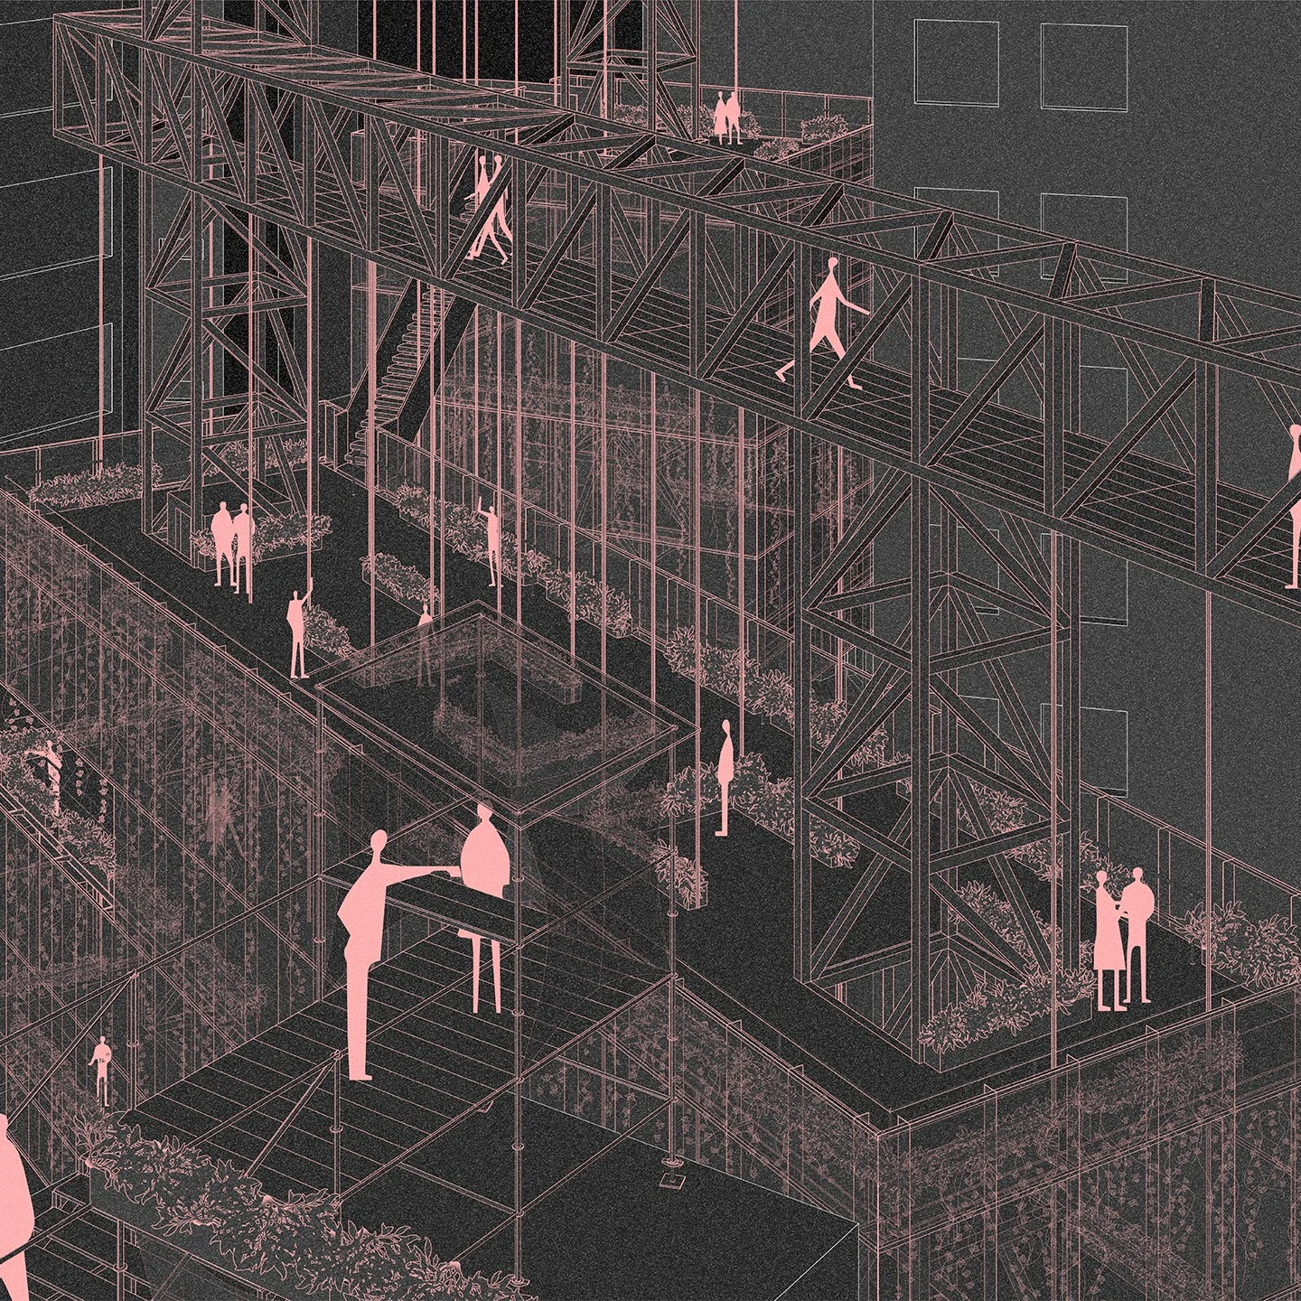
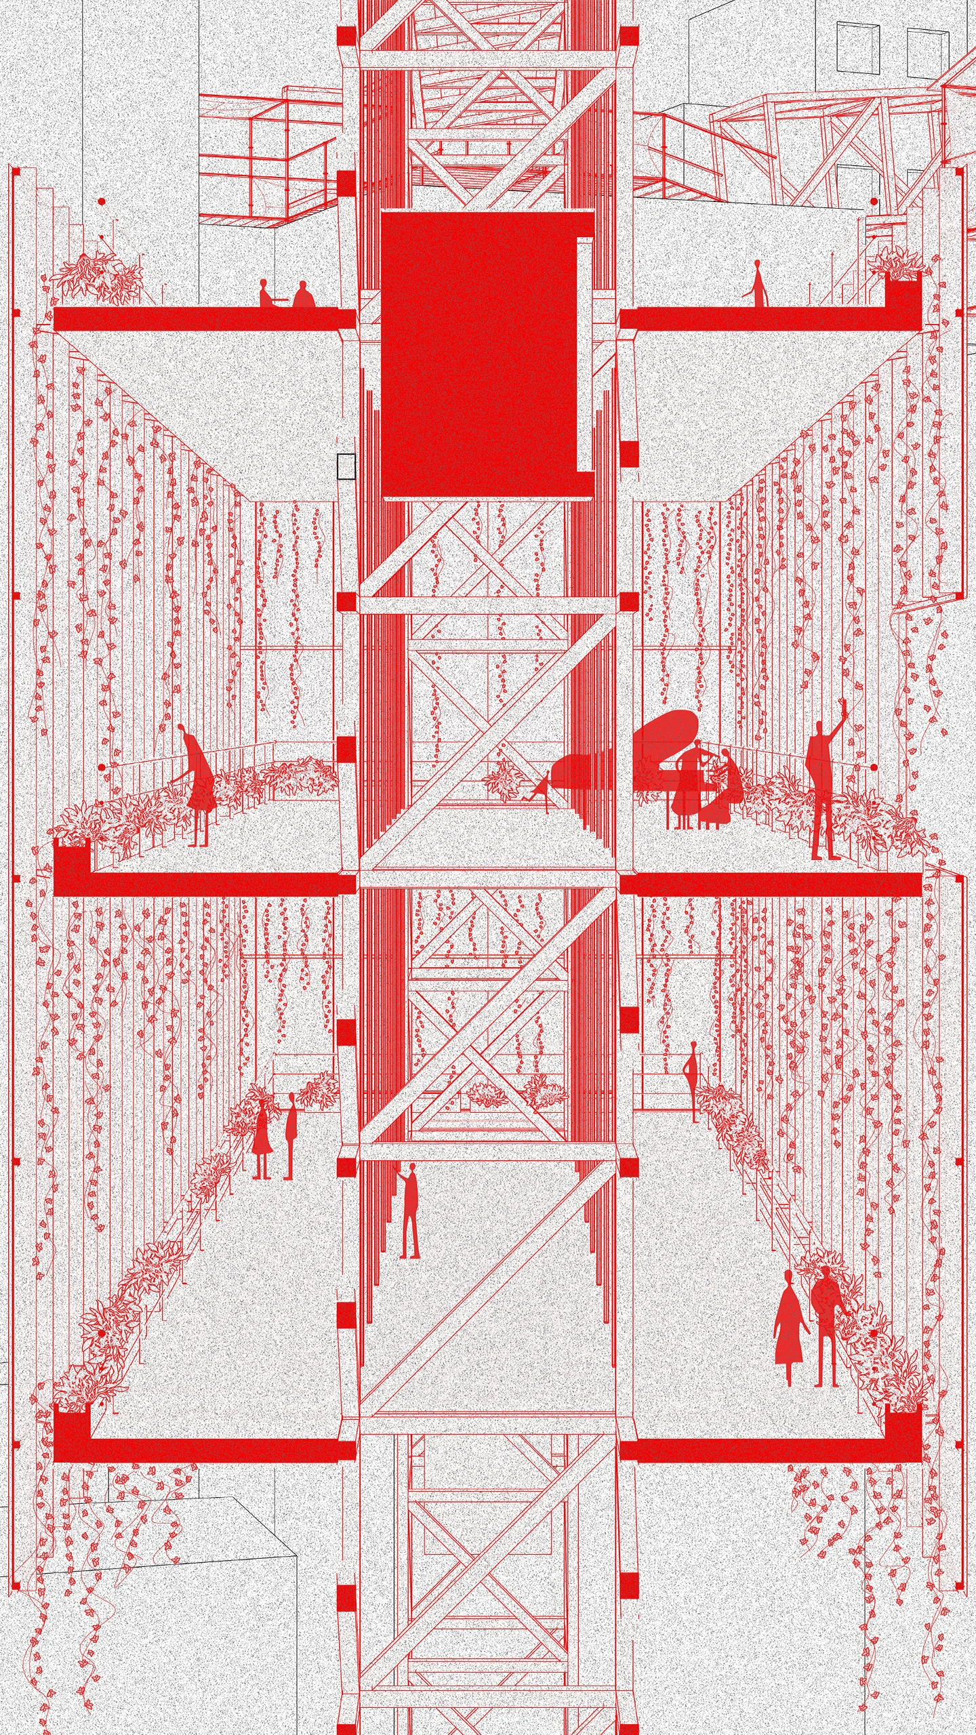
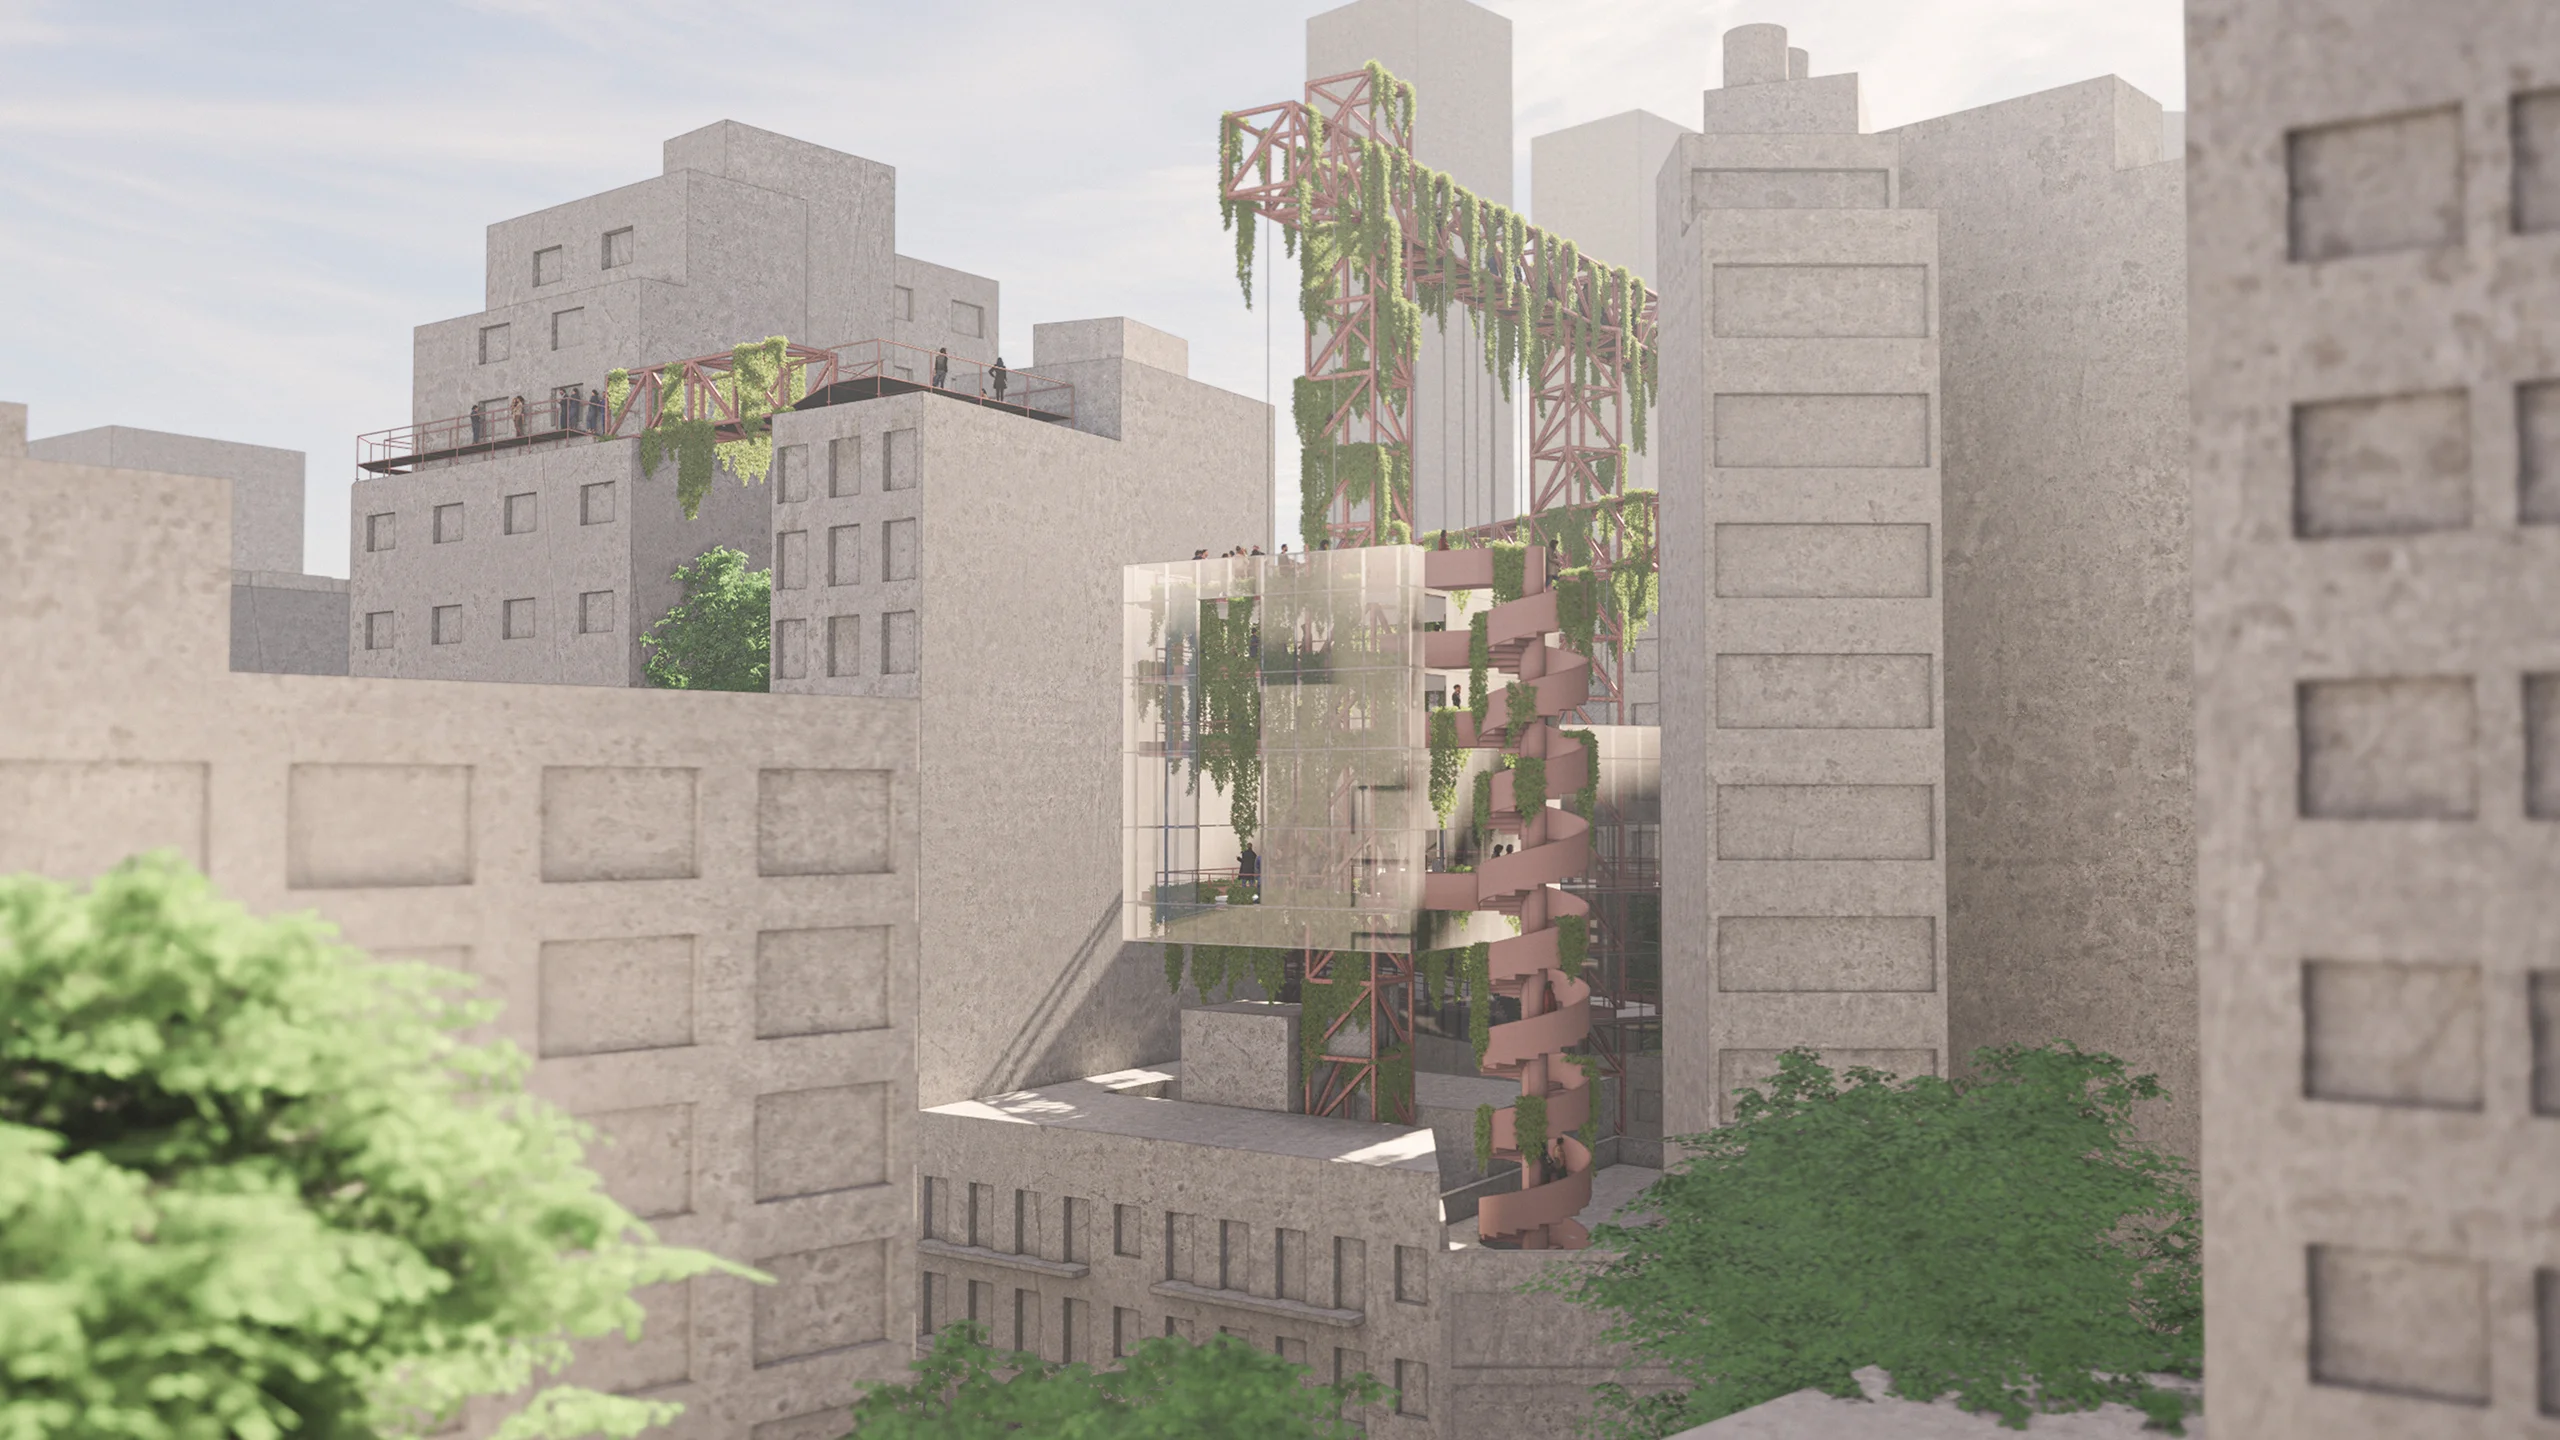
To achieve this, an analysis was conducted of existing voids within the block interiors, serving as openings through which sets of pillars supporting the project could be inserted. Thus, the vertical structures of the project would act like the trunks of a tree, branching out into a broad canopy beyond the elevation of the buildings that contain the void. In addition to serving as a location for structural support, the internal voids of the blocks could also be considered as potential areas for public enjoyment — internal courtyards accessible to the public. This would allow the insertion of facilities in these areas and act as incentives for ascending the structures proposed in the project.
In this way, the project could function as a kind of parasite that extends into underutilized voids of a city block, demonstrating a possible type of occupation for the rest of the metropolis. Something with the potential to create breathing spaces for public circulation in the city is currently completely closed and without any design intent.
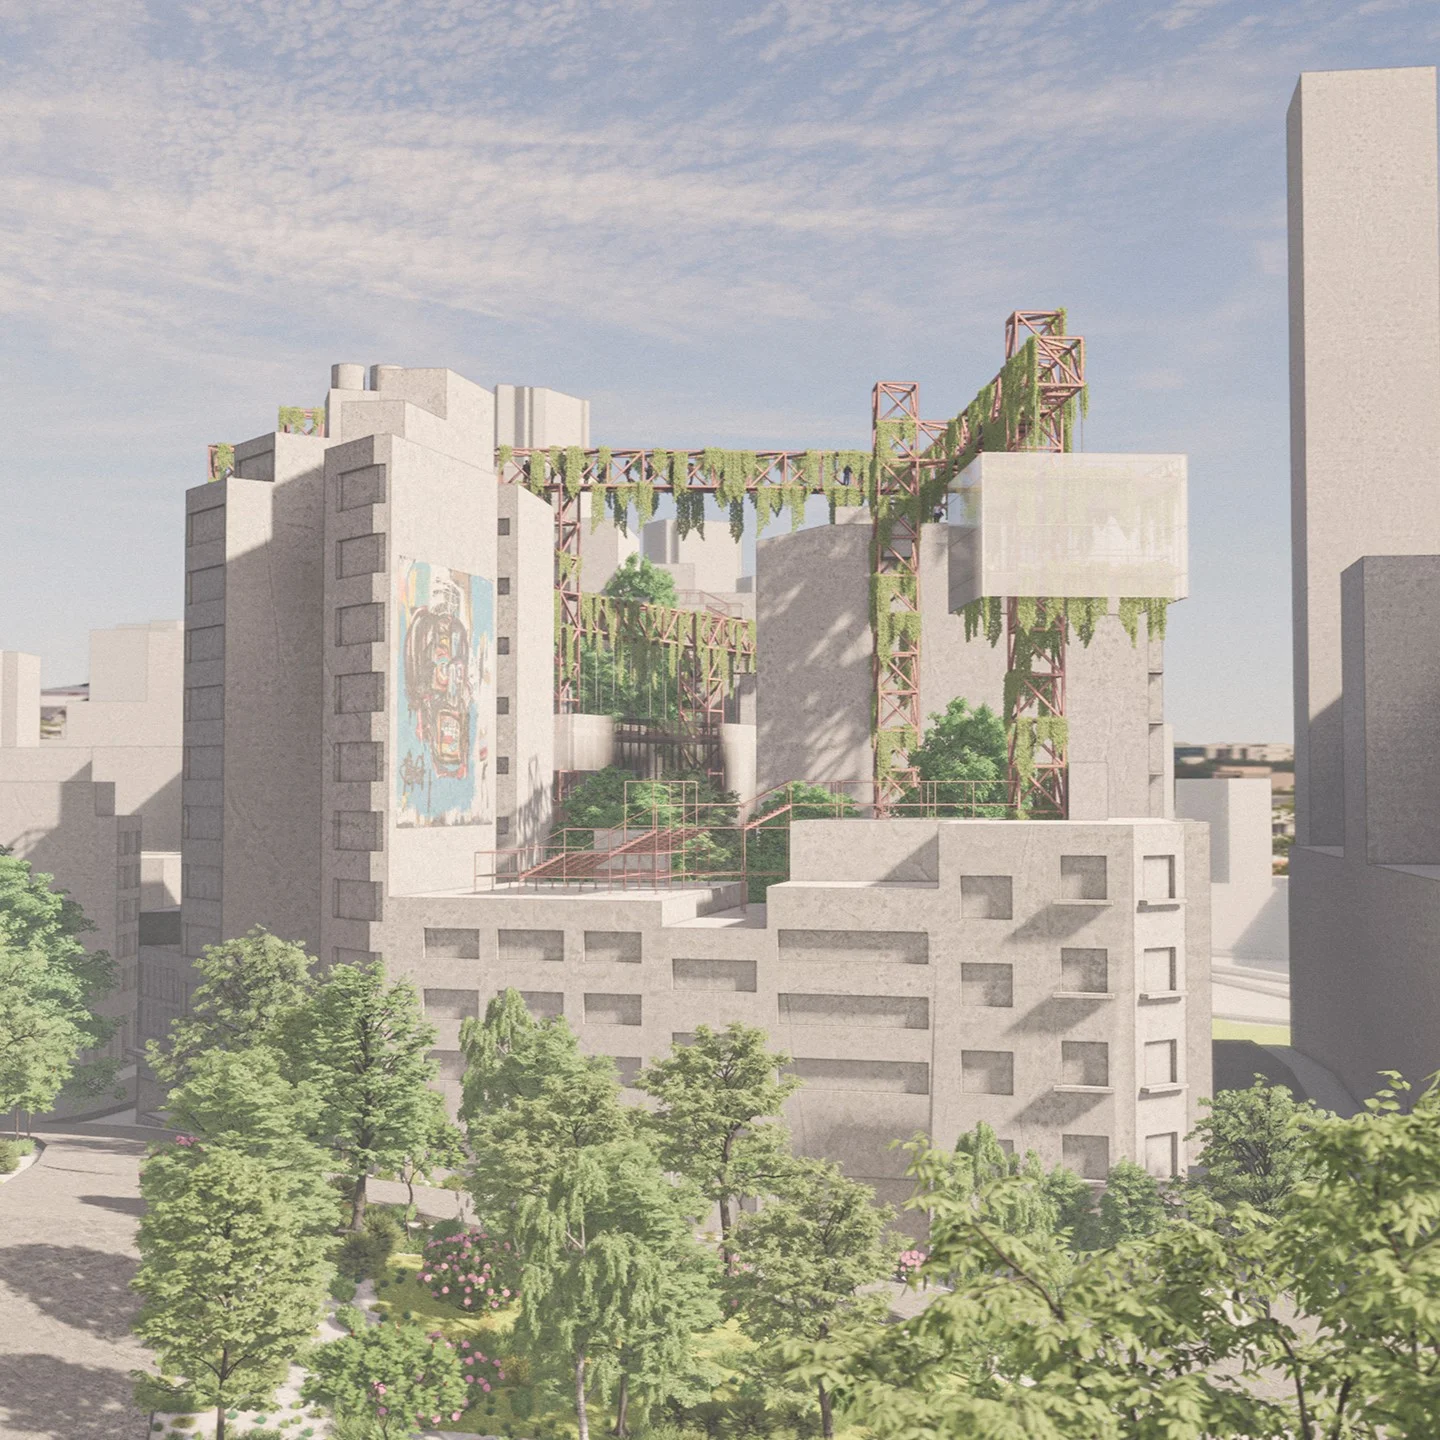
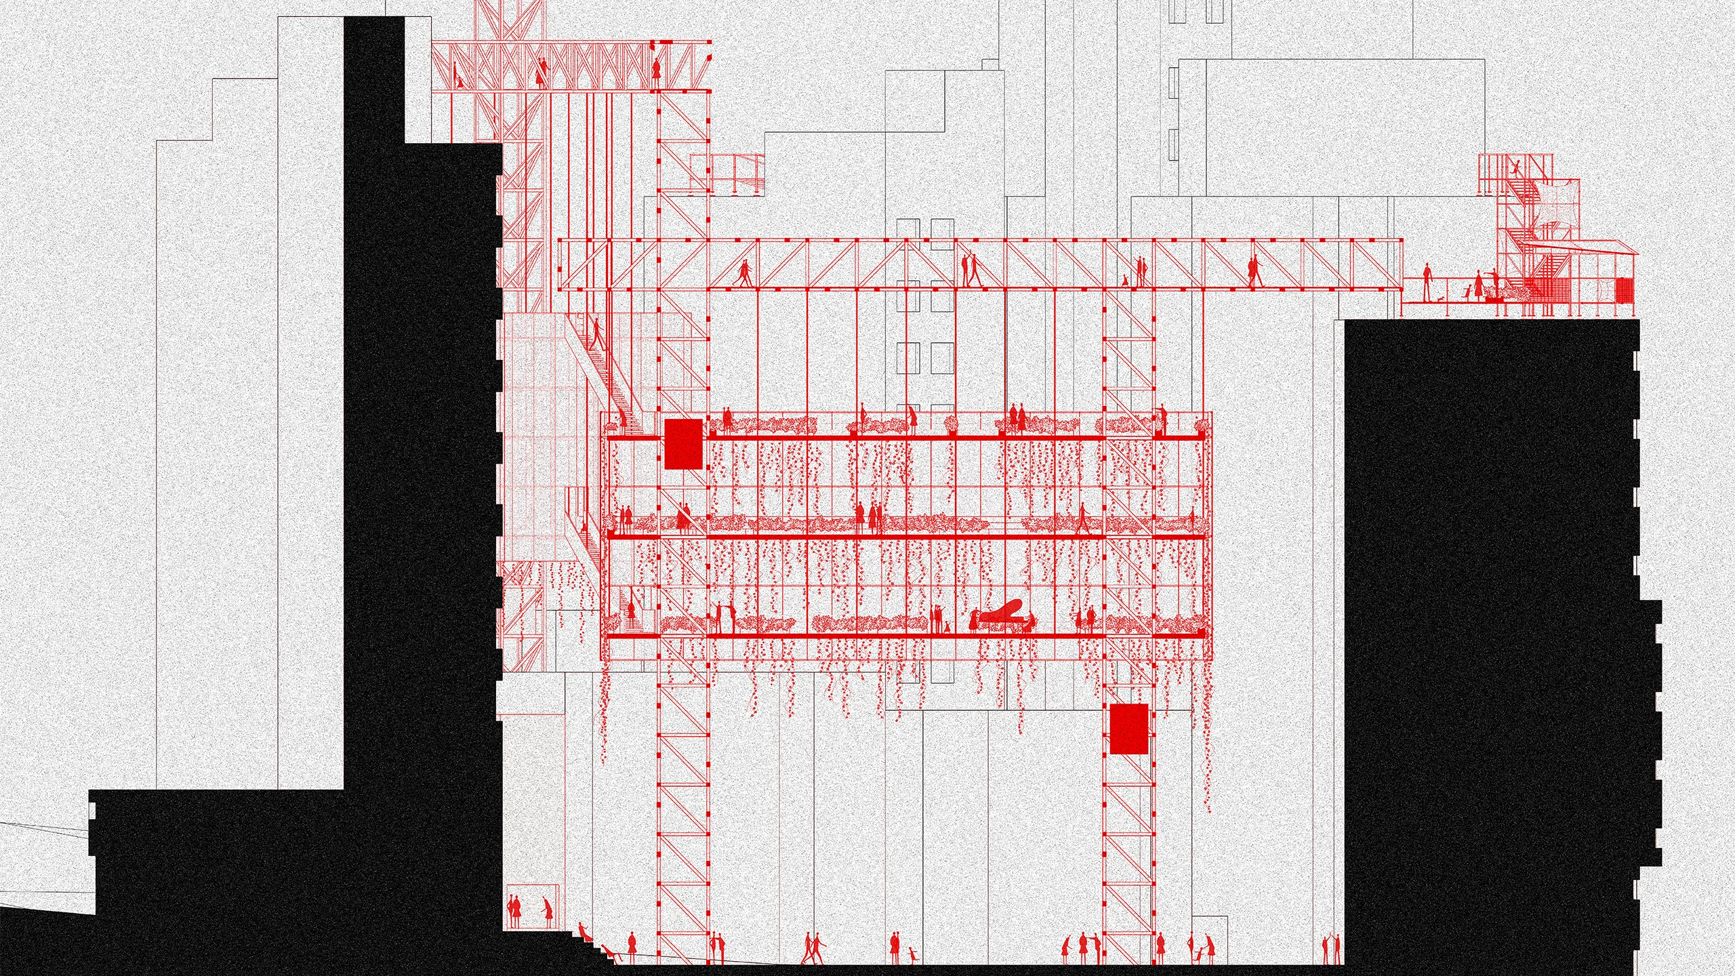
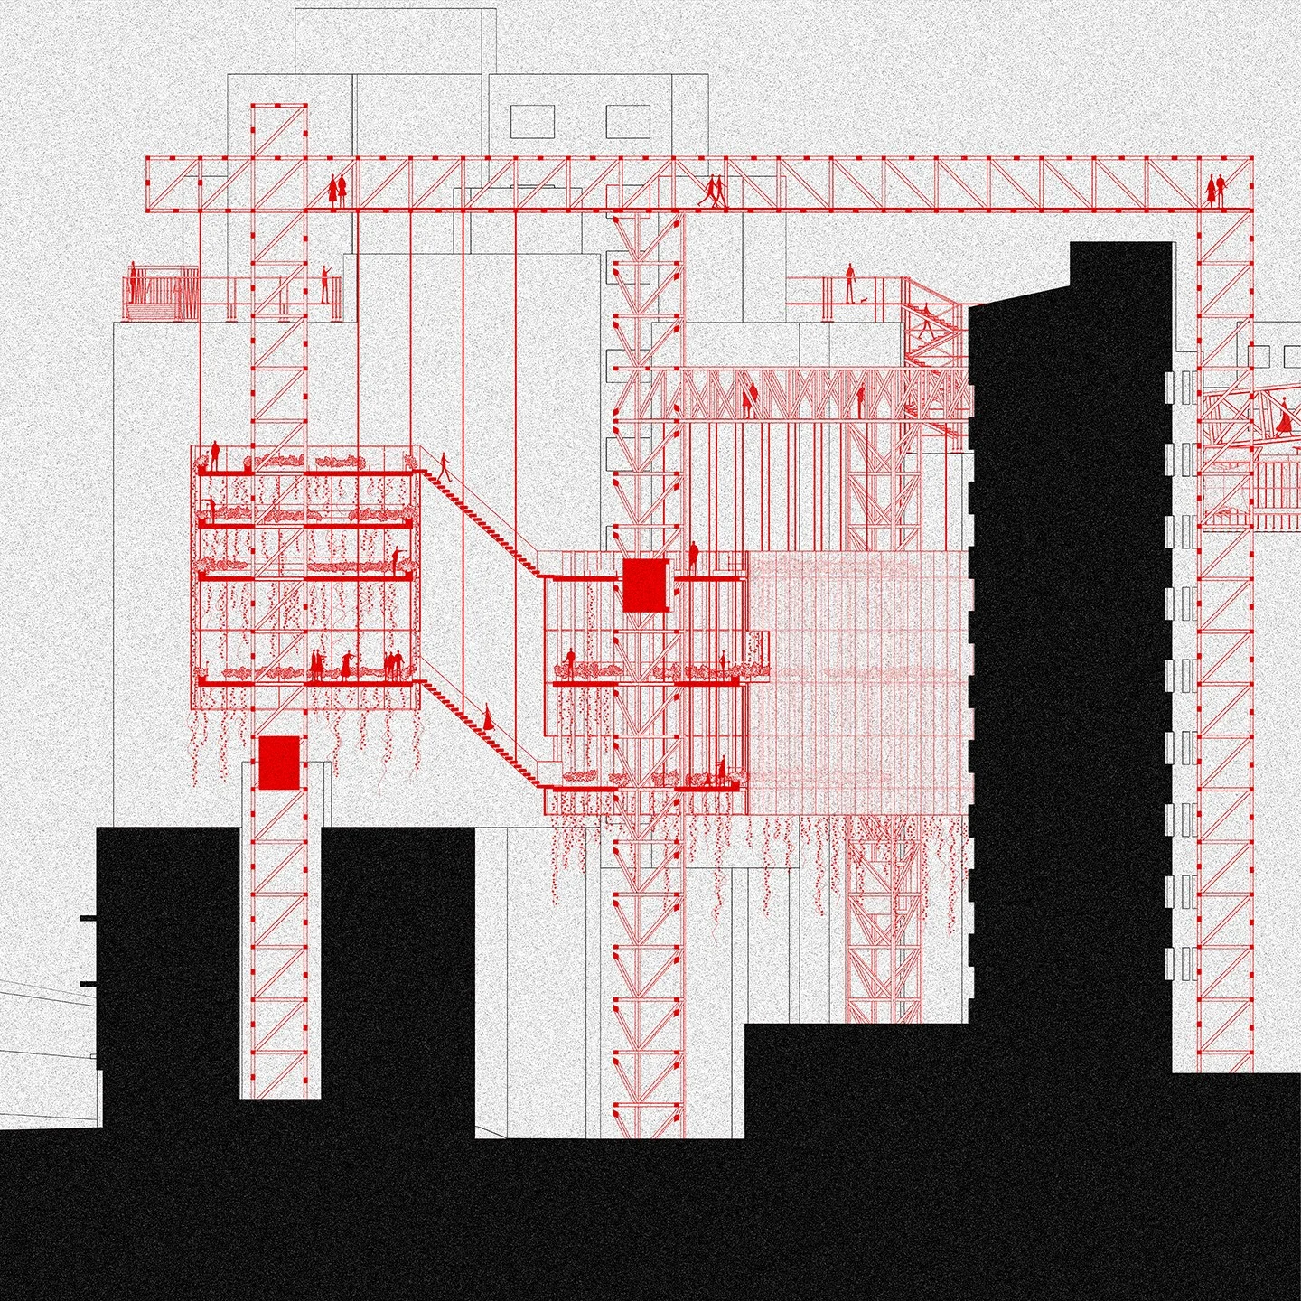
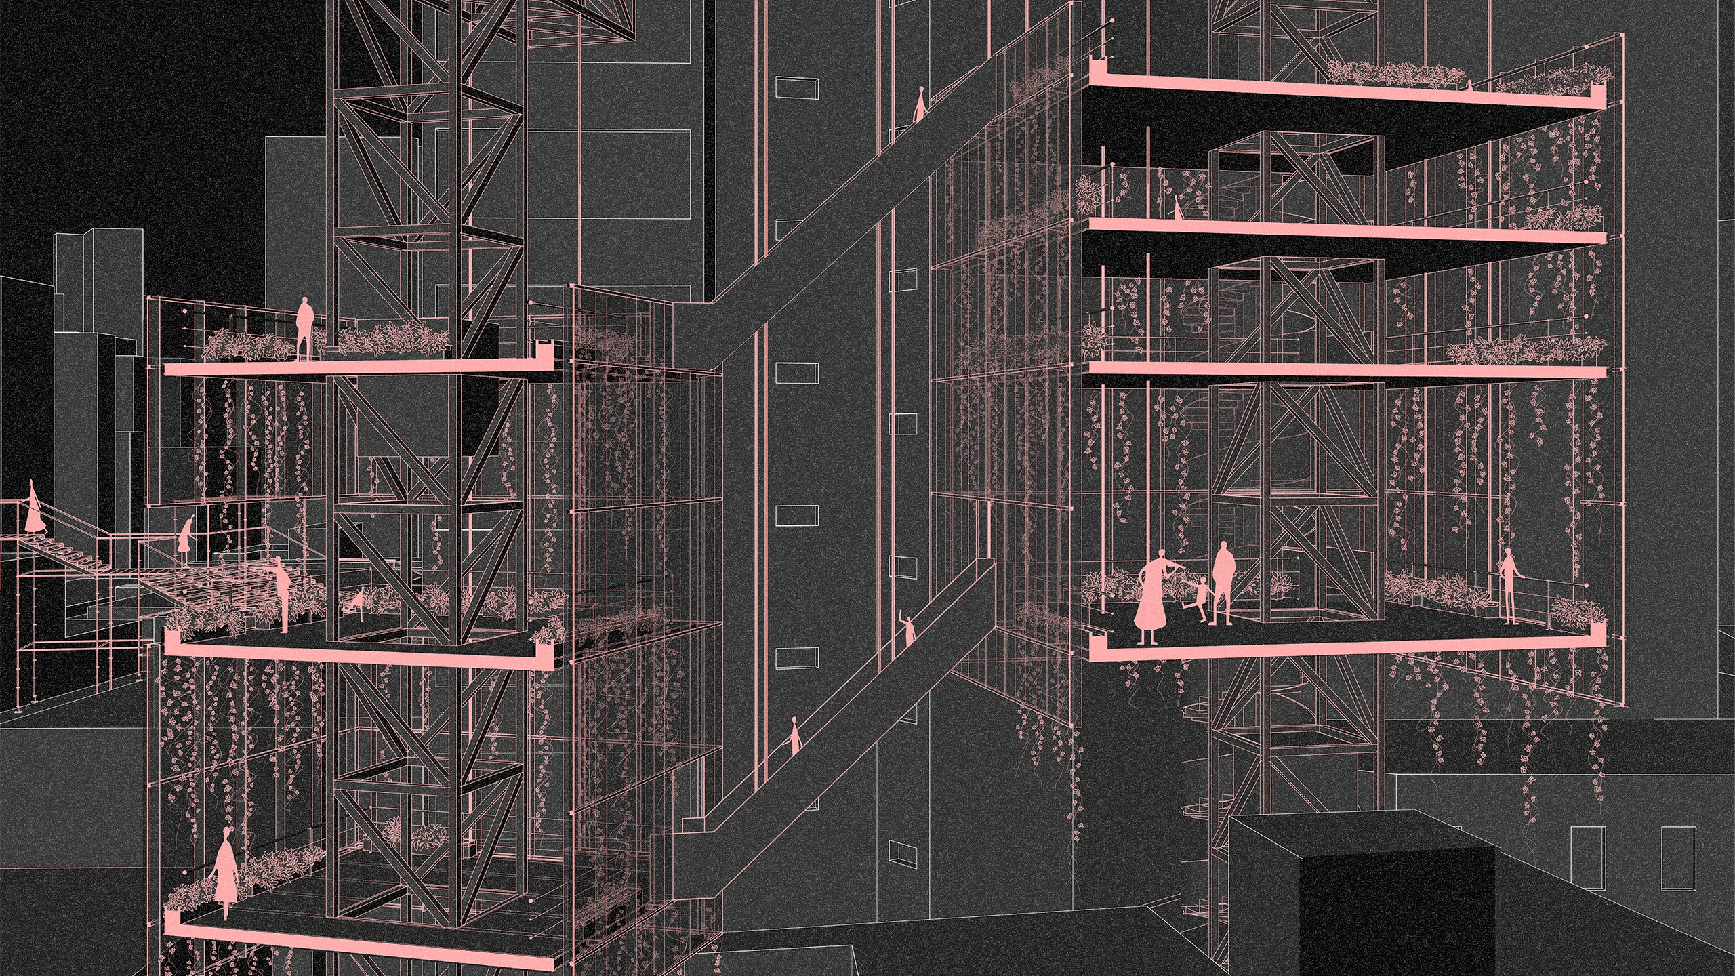
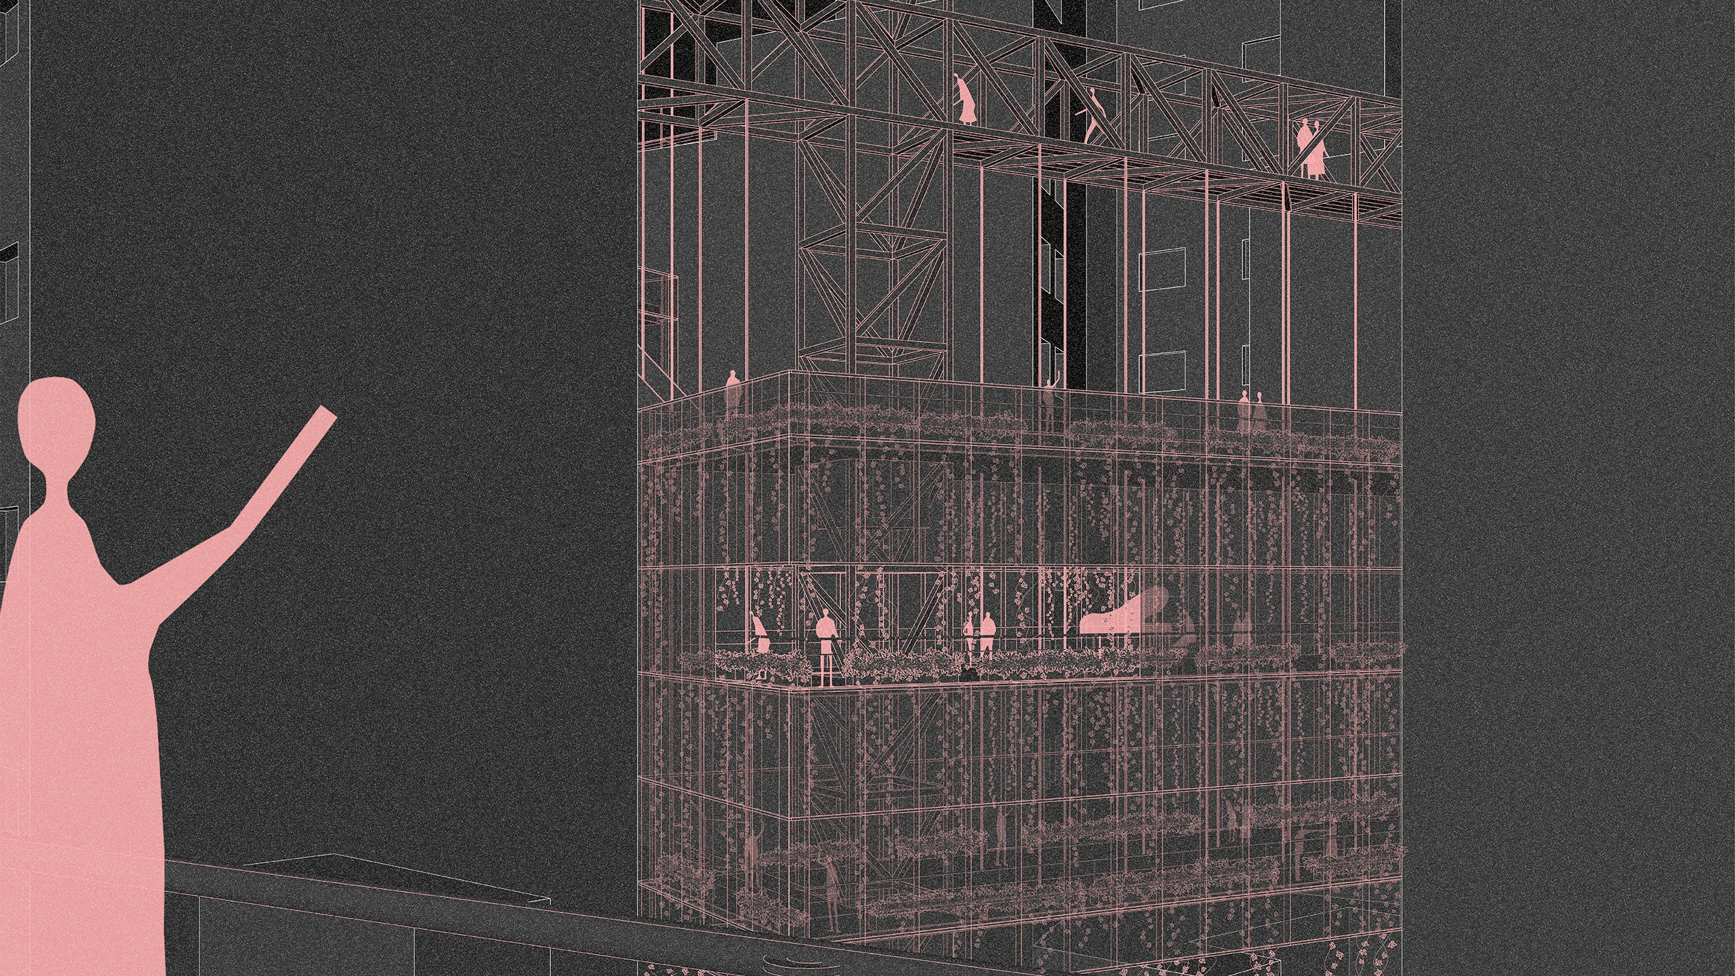
The project has been divided into two potential design approaches. The first involves creating metal structures that extend to the ground through existing voids within the interiors of the buildings in the city block. These more disruptive structures constitute the initial interaction from the block's ground level to the volumes in the upper voids of the block. The set of pillars and beams, resembling a crane, measuring 240cm by 240cm, ensures a strong foundation and a potential passage for elevators. It's essential to note that there is a connection between the three volumes created by beams, also with a section of 240cm by 240cm, allowing the passage of a person through the center. Thus, we can affirm that the structural elements of the project also act as circulatory components.
The volumes articulated directly on this set of pillars and beams generate spacious areas with mixed uses, including exhibition rooms, workspaces, classrooms, and lounges. The idea is to create spaces with uses dictated by current demands, with a high degree of adaptability. Therefore, the internal spaces are open and without fixed internal walls, allowing for the existence of temporary partitions.
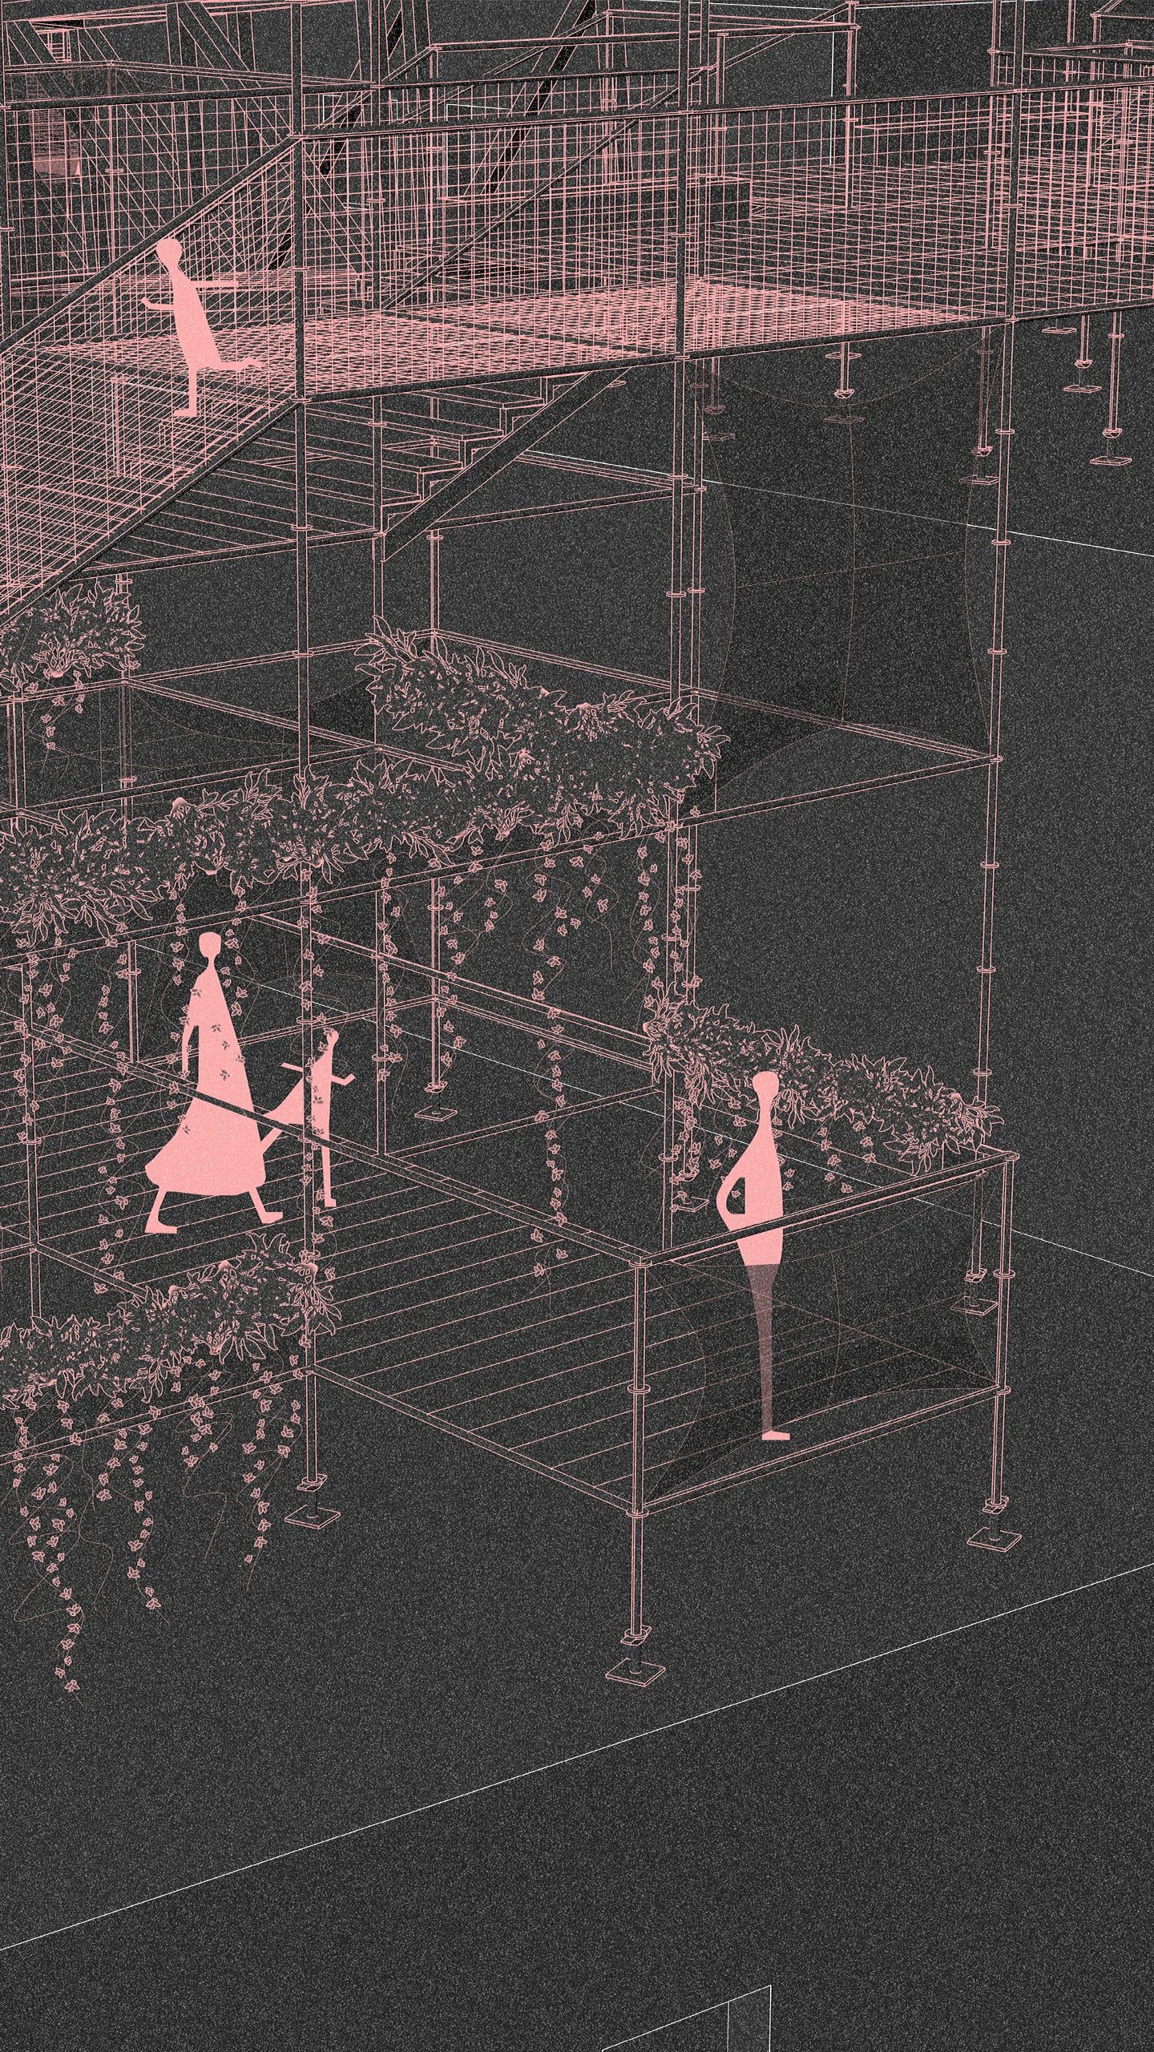
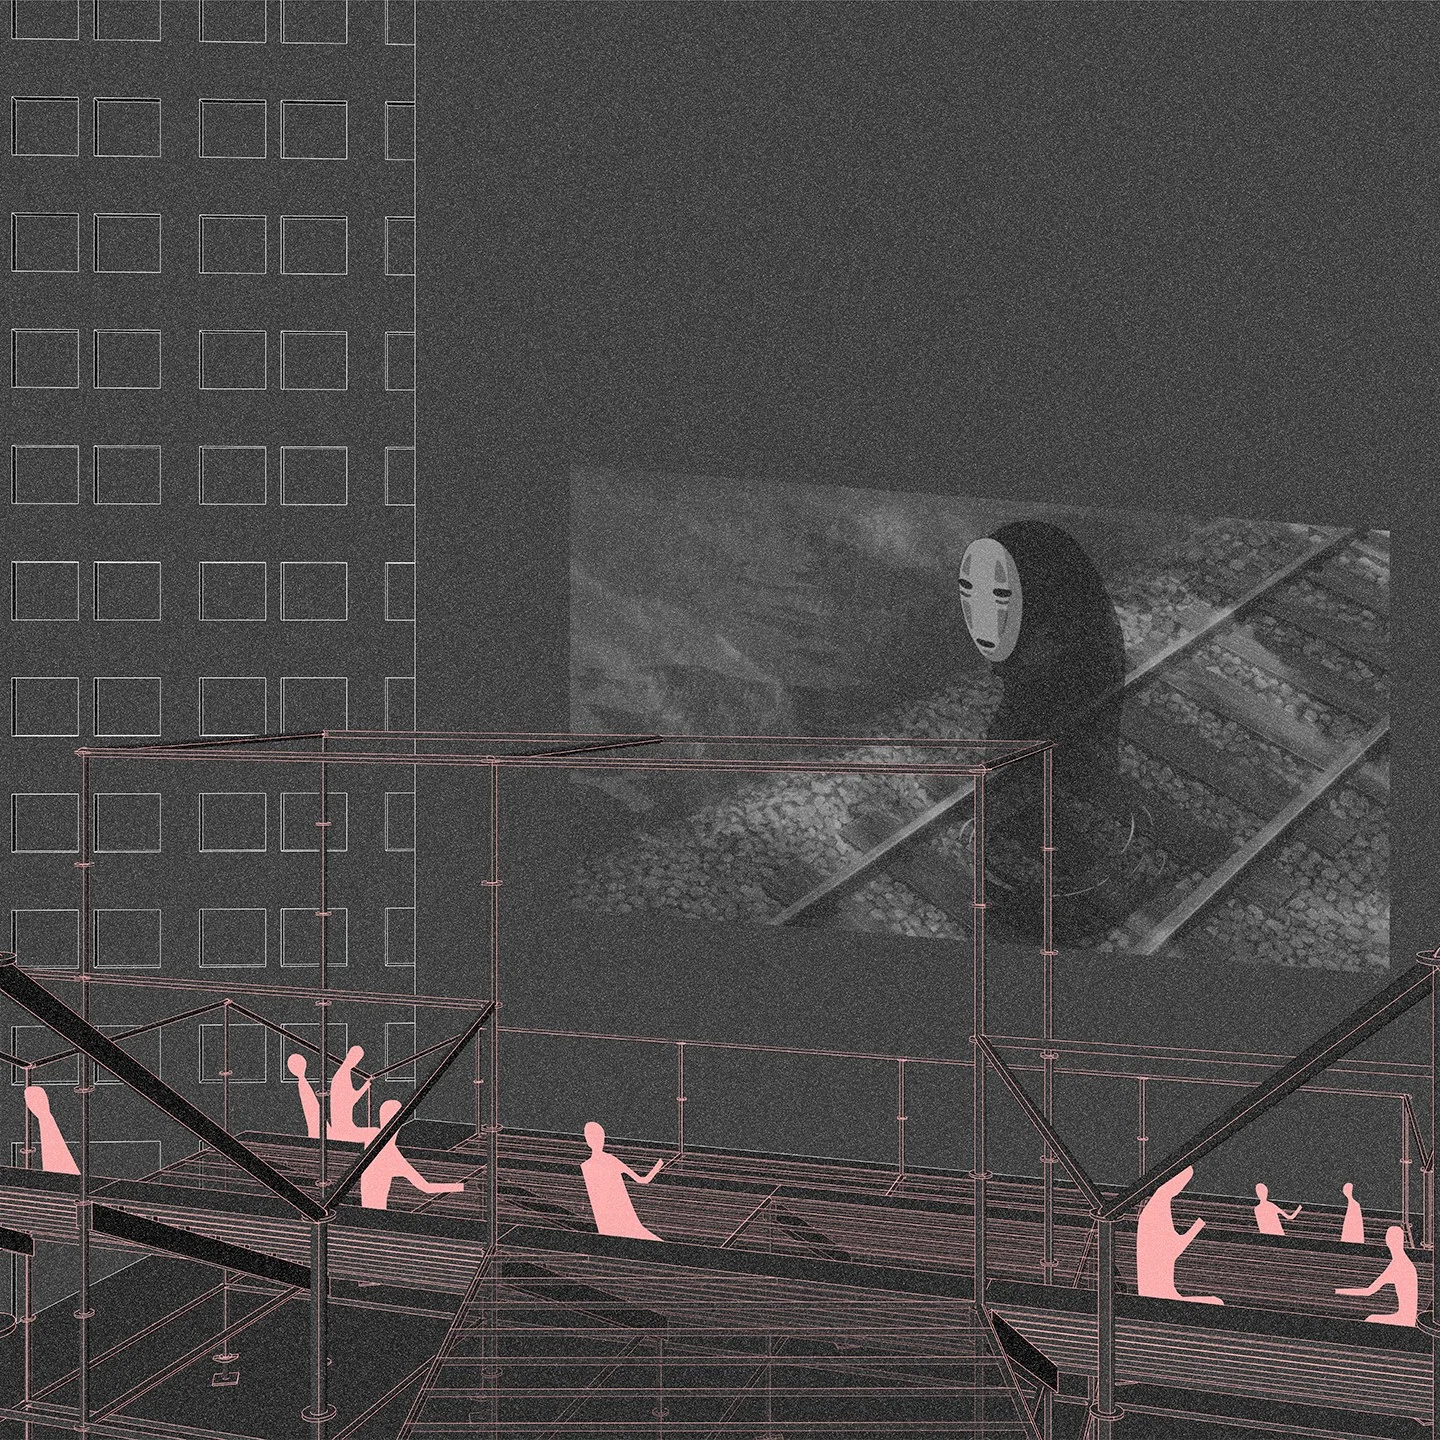
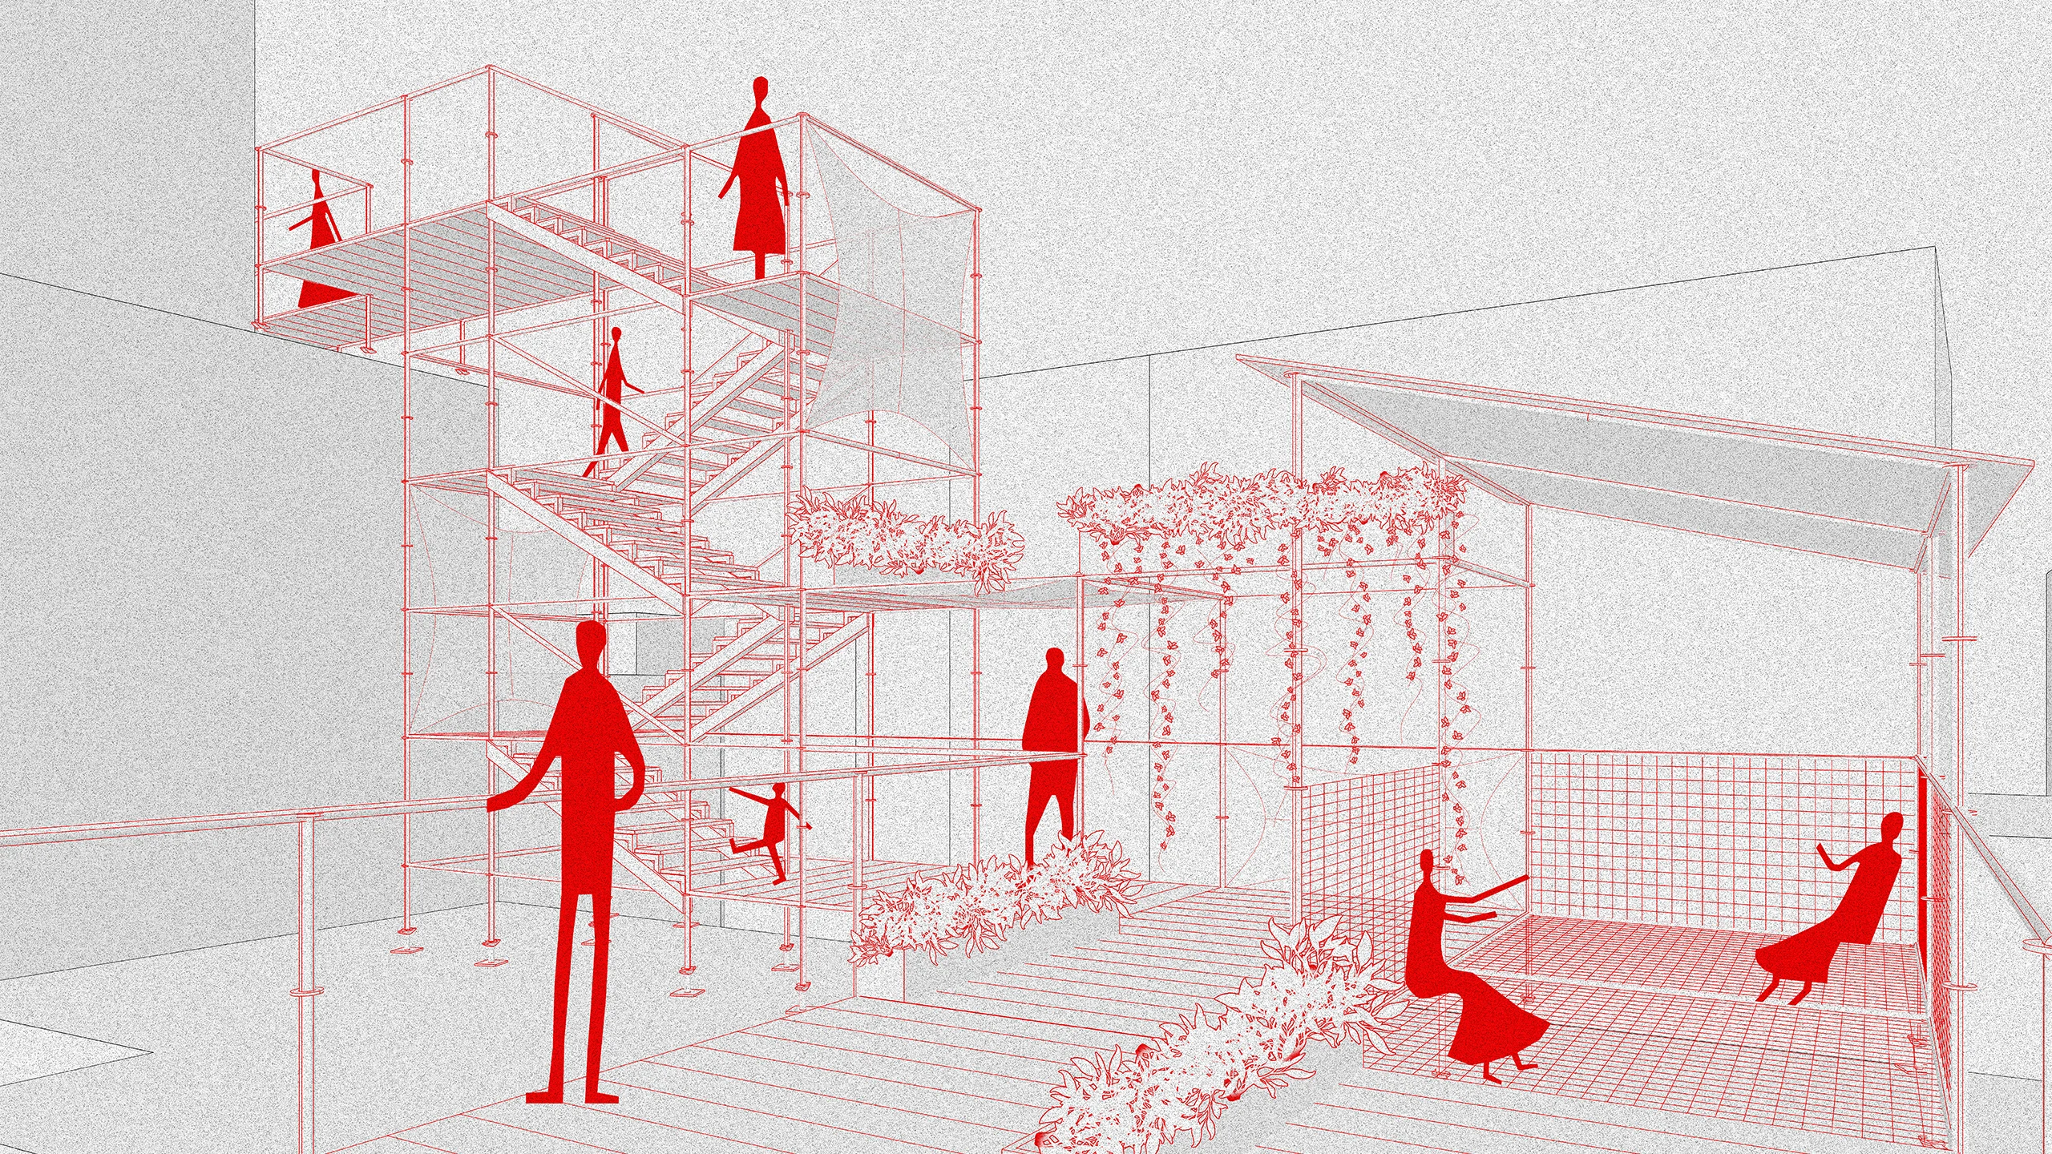
A second type of design concept supports the aforementioned volumes through lightweight metal structures, which are directly supported on the roofs of the pre-existing buildings. This framework provides a wide range of uses, such as viewpoints, outdoor cinemas, communal spaces, and food and beverage stalls. Access to these structures is provided from the previous volumes.