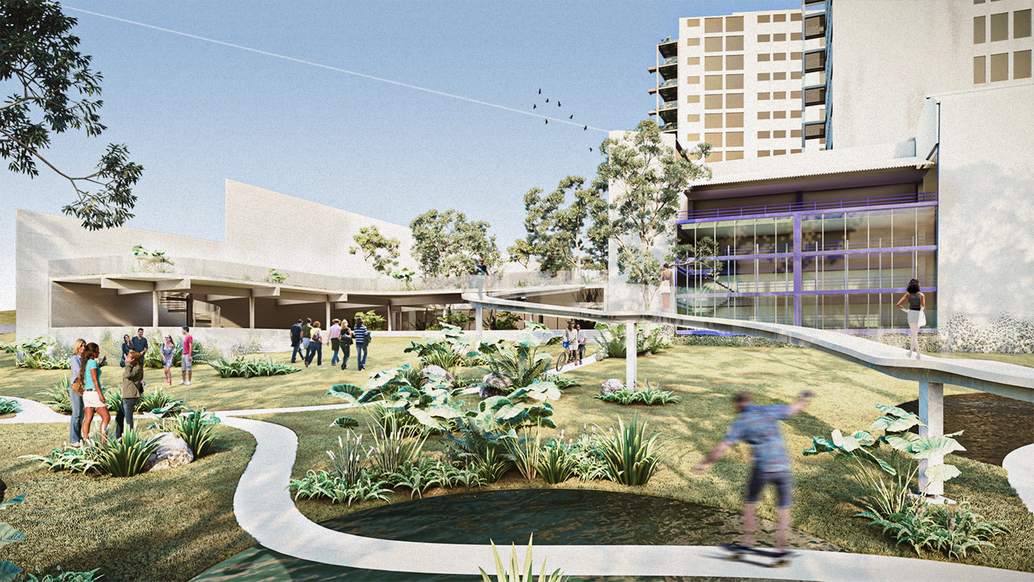
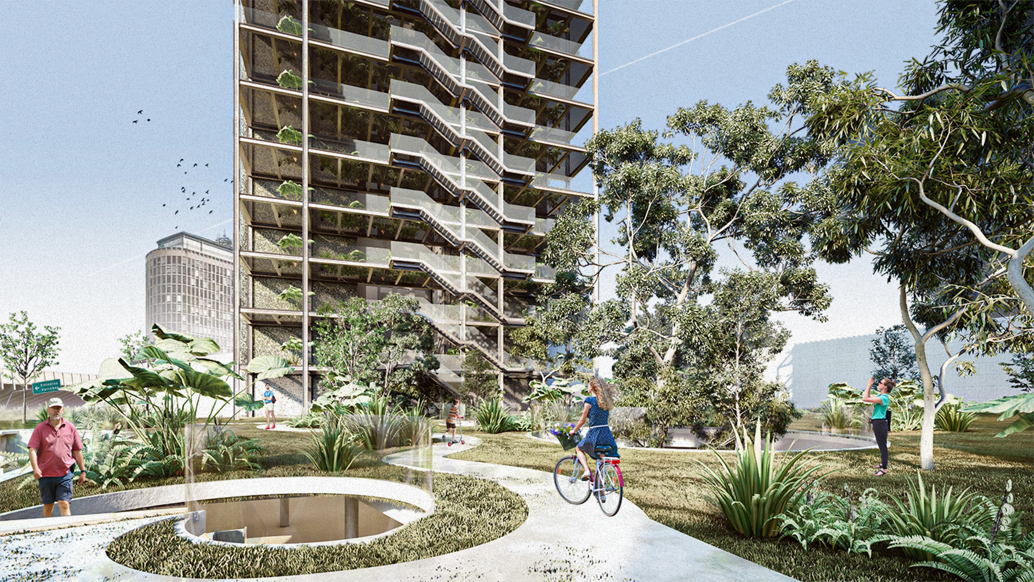
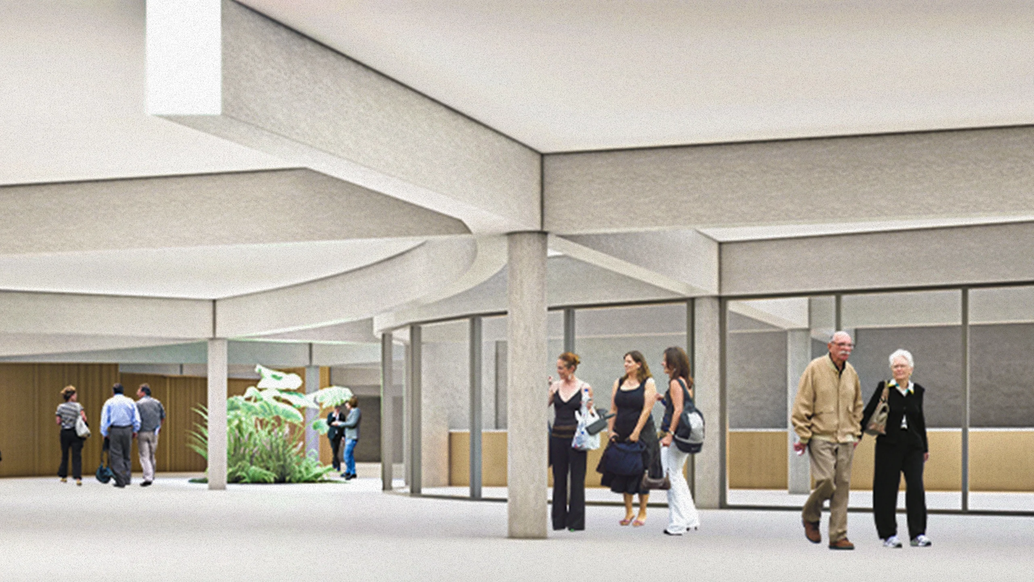
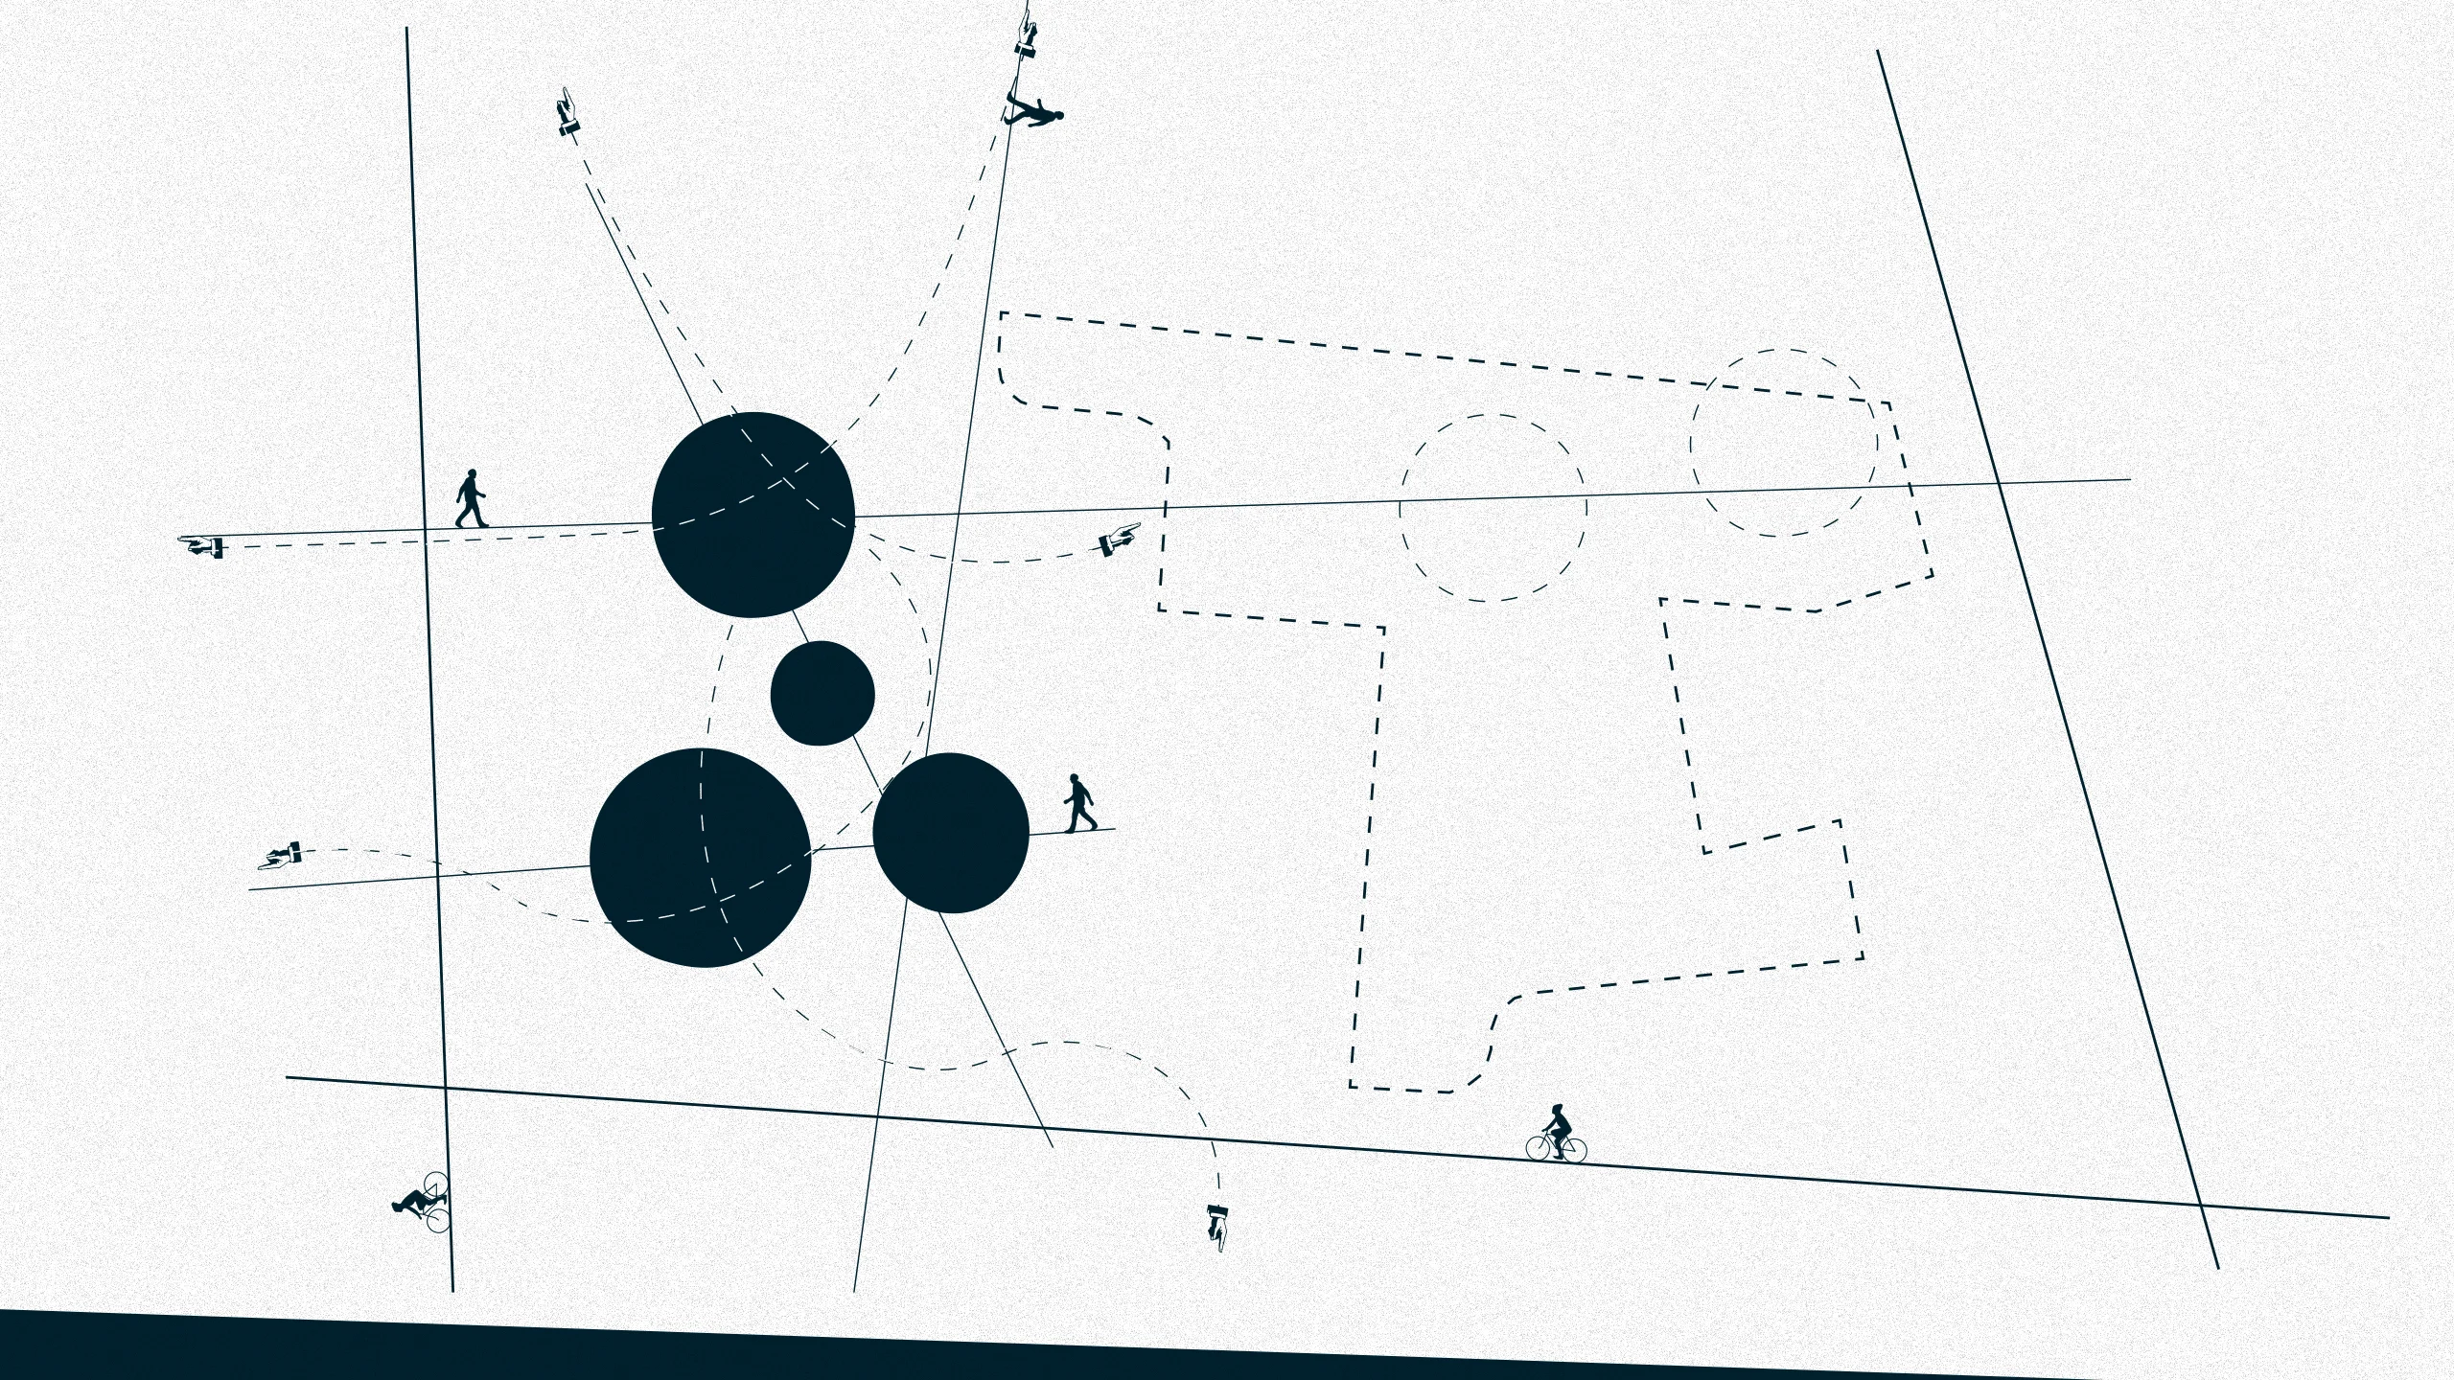
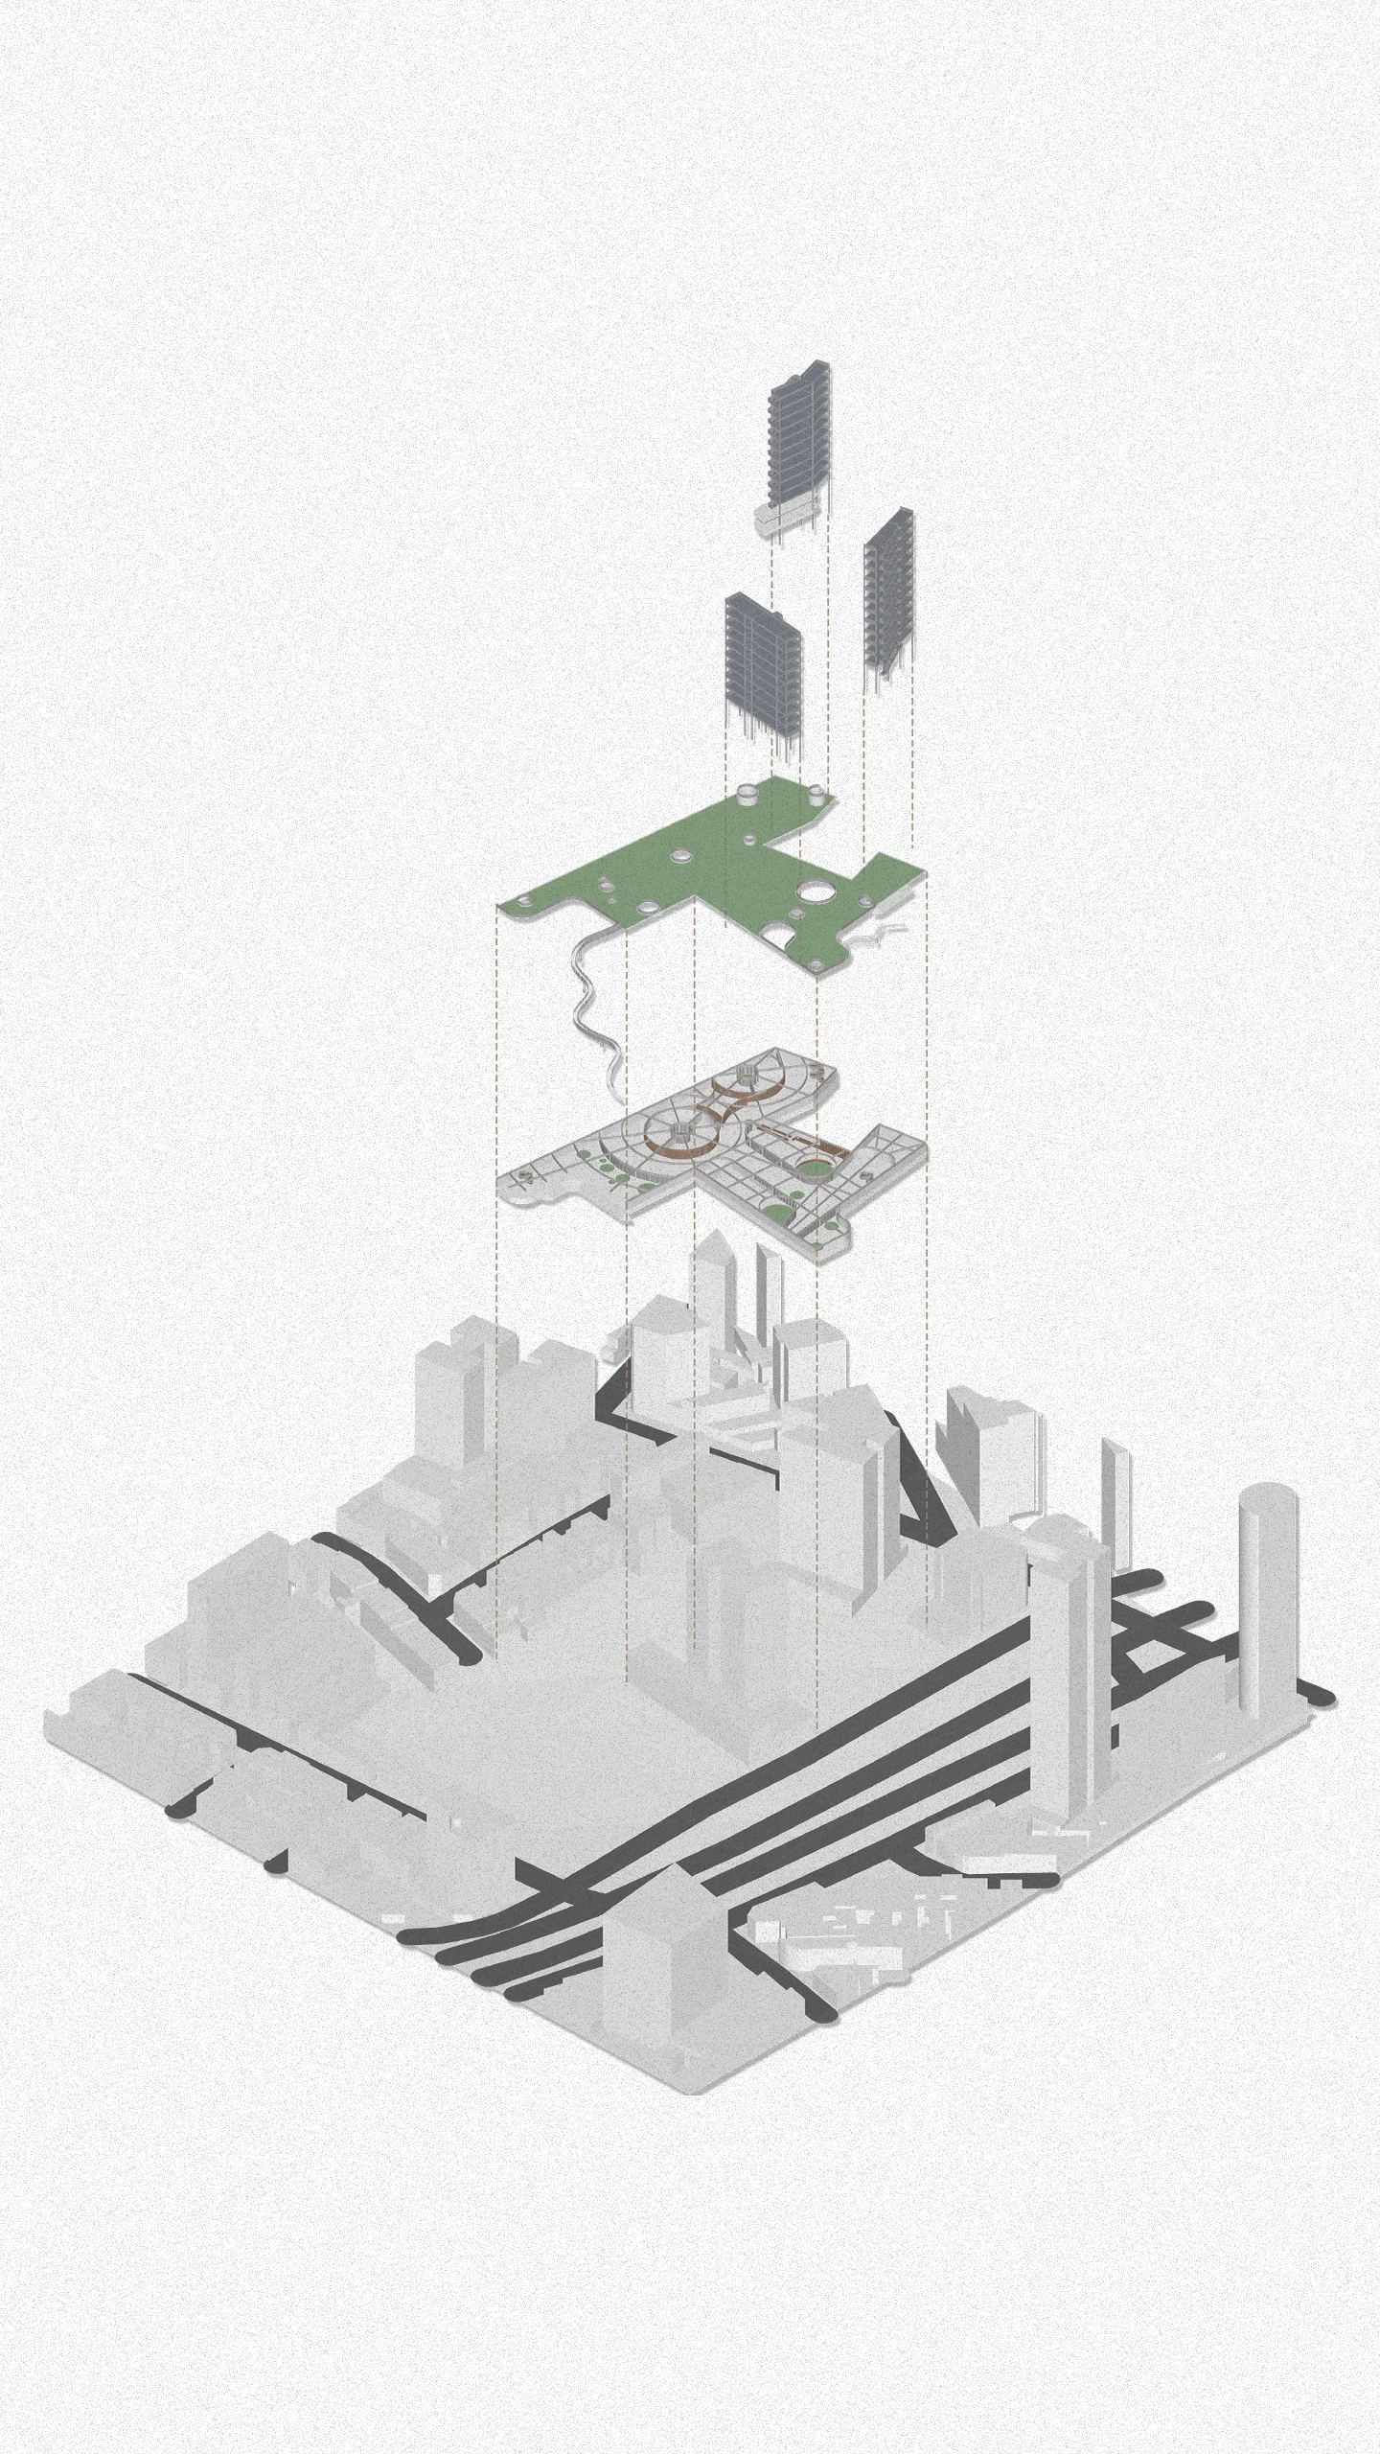
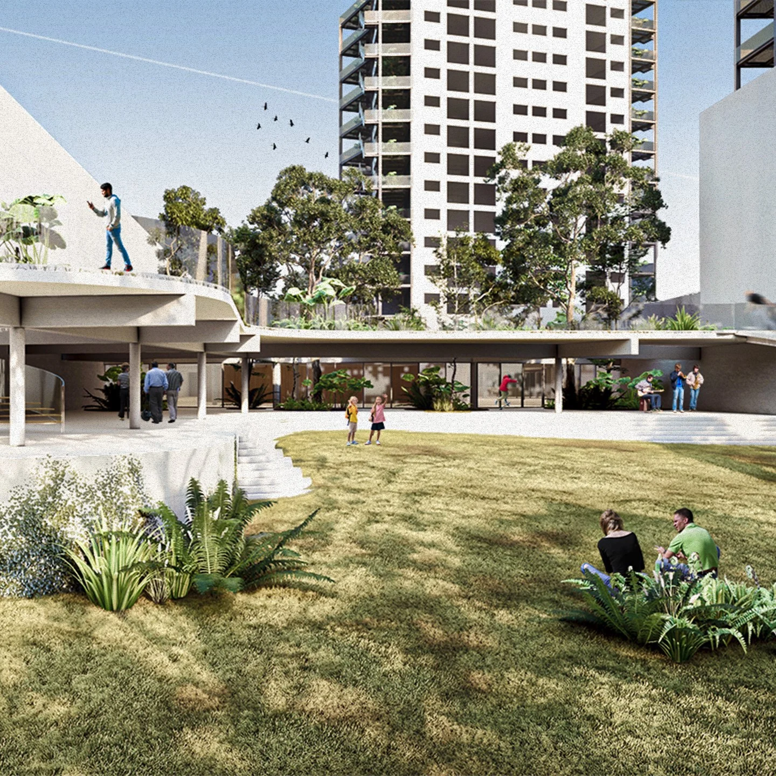
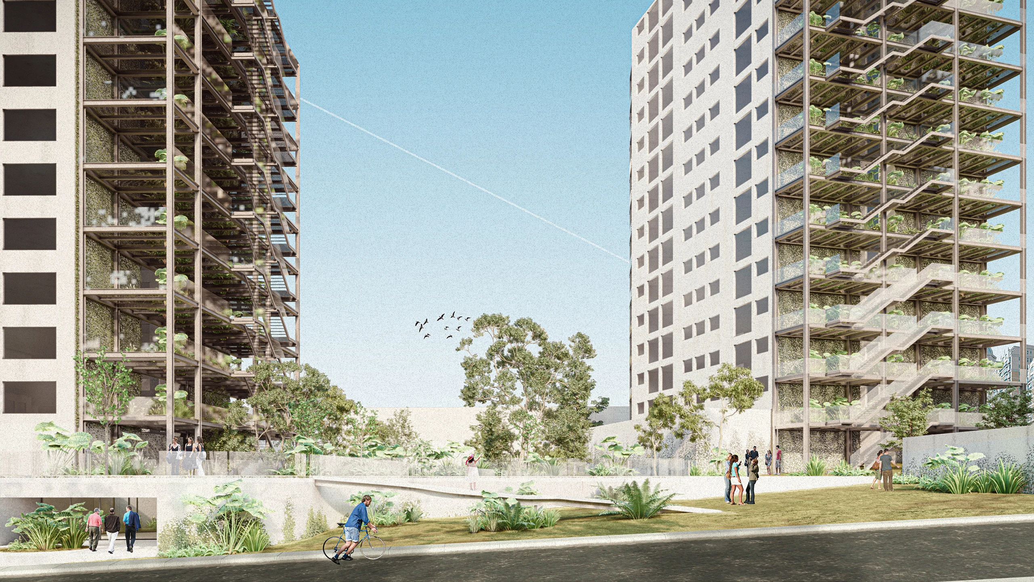
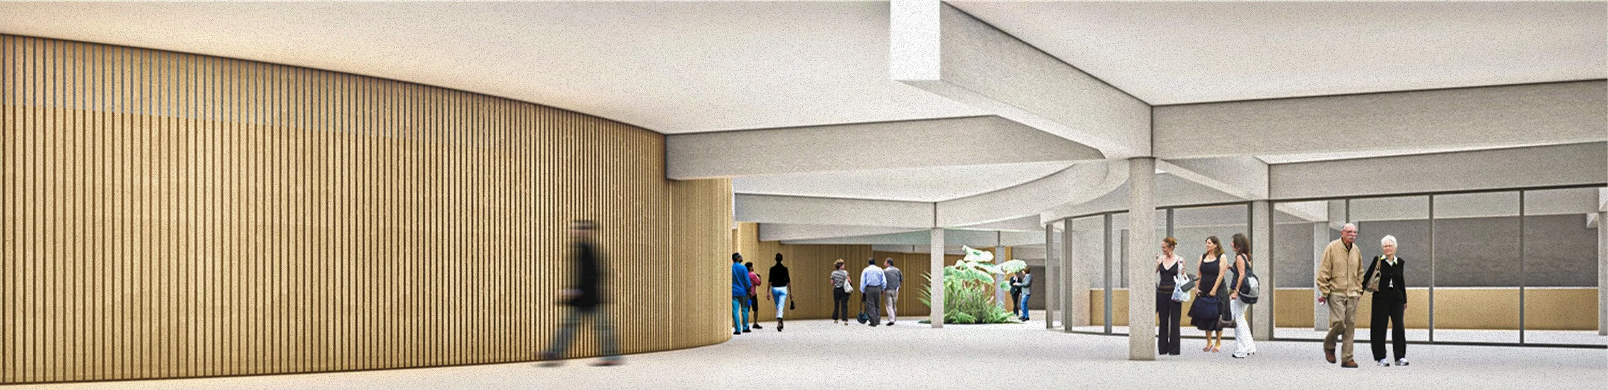
The main building of this project is located underground, aiming to be invisible and permeable. Due to the pronounced topography of the terrain, part of the project goes beneath the ground and emerges on the surface on the other side of the lot, turning its roof into an open park for the public. The building includes workshops, classrooms, technical rooms, bathrooms, a restaurant, and various openings for natural light and ventilation. Finally, the gardens themselves are fixed using metal structures on the blind facades of neighboring buildings.