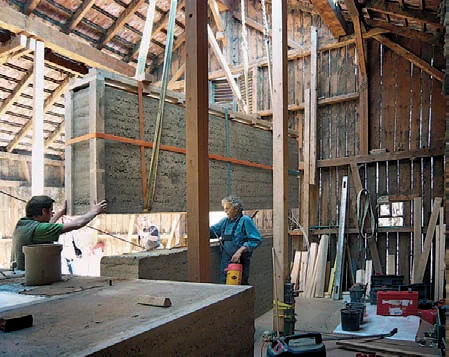
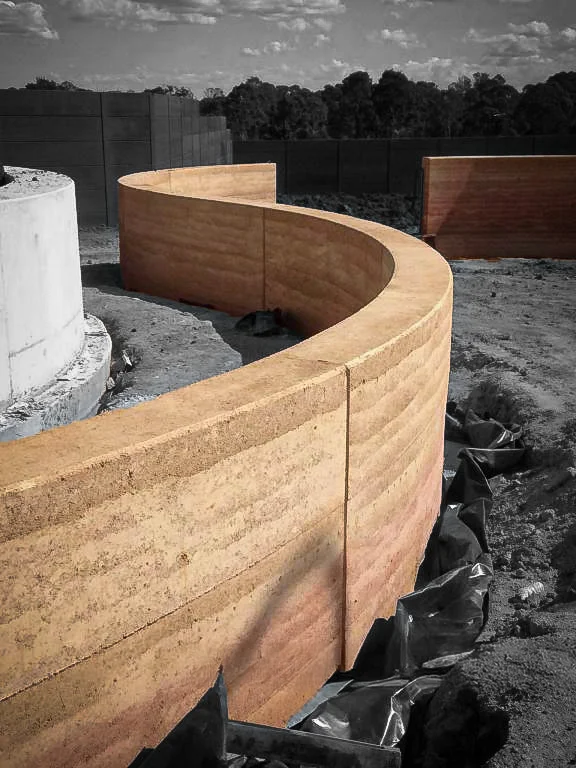
Regenerative Architecture with Blue Biomass was developed in the first semester of my master's at the Royal Danish Academy, together with David Pabón and Simon Mlcek, and presented in January 2025. It starts from a single question: how can generative and computational design adapt traditional rammed earth techniques for an architecture made of blue biomass? The answer we pursued is a building assembled entirely from what lies within reach of it — seashells, clay, seagrass and timber — compacted the way rammed earth has been compacted for centuries, and designed to be rebuilt rather than repaired.
The premise is that a building does not have to be finished. Weather wears the walls down, and instead of resisting that, the project treats erosion as part of the cycle: worn layers are re-rammed with fresh material, and the wall can come back thicker, thinner, or in a slightly different position than before. What accumulates over time is a record of the climate that shaped it. When the building is no longer needed, the walls are broken down and returned to the ground they came from — the material never becomes waste, because it never stopped being sediment.
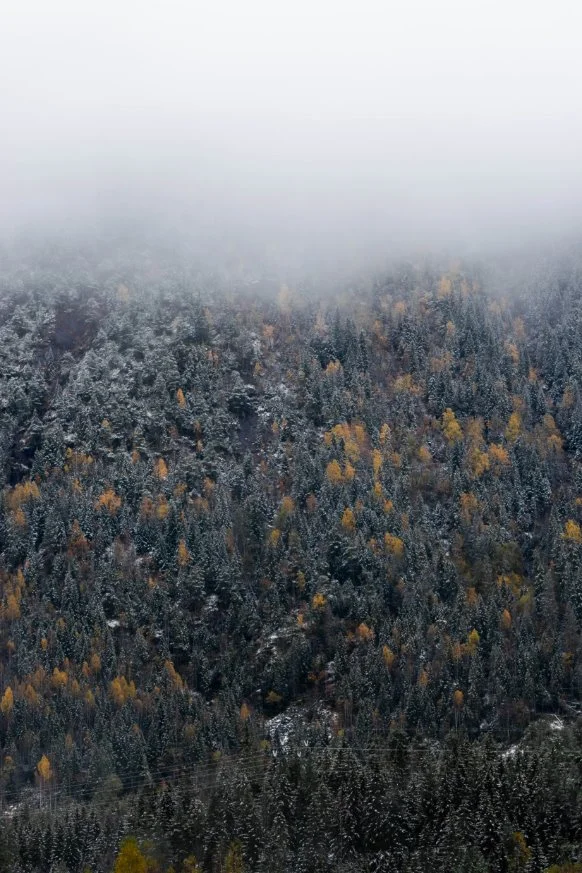
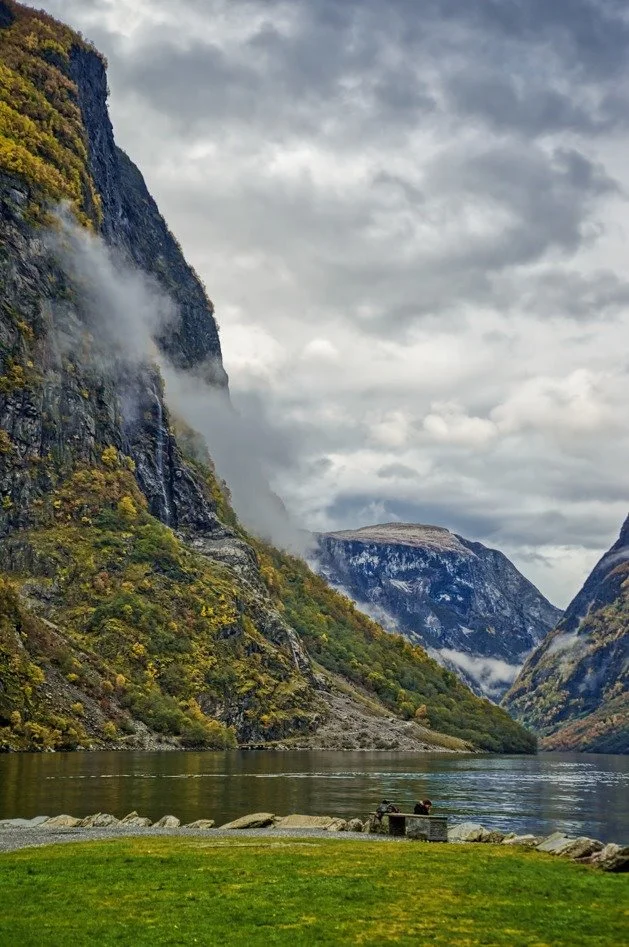
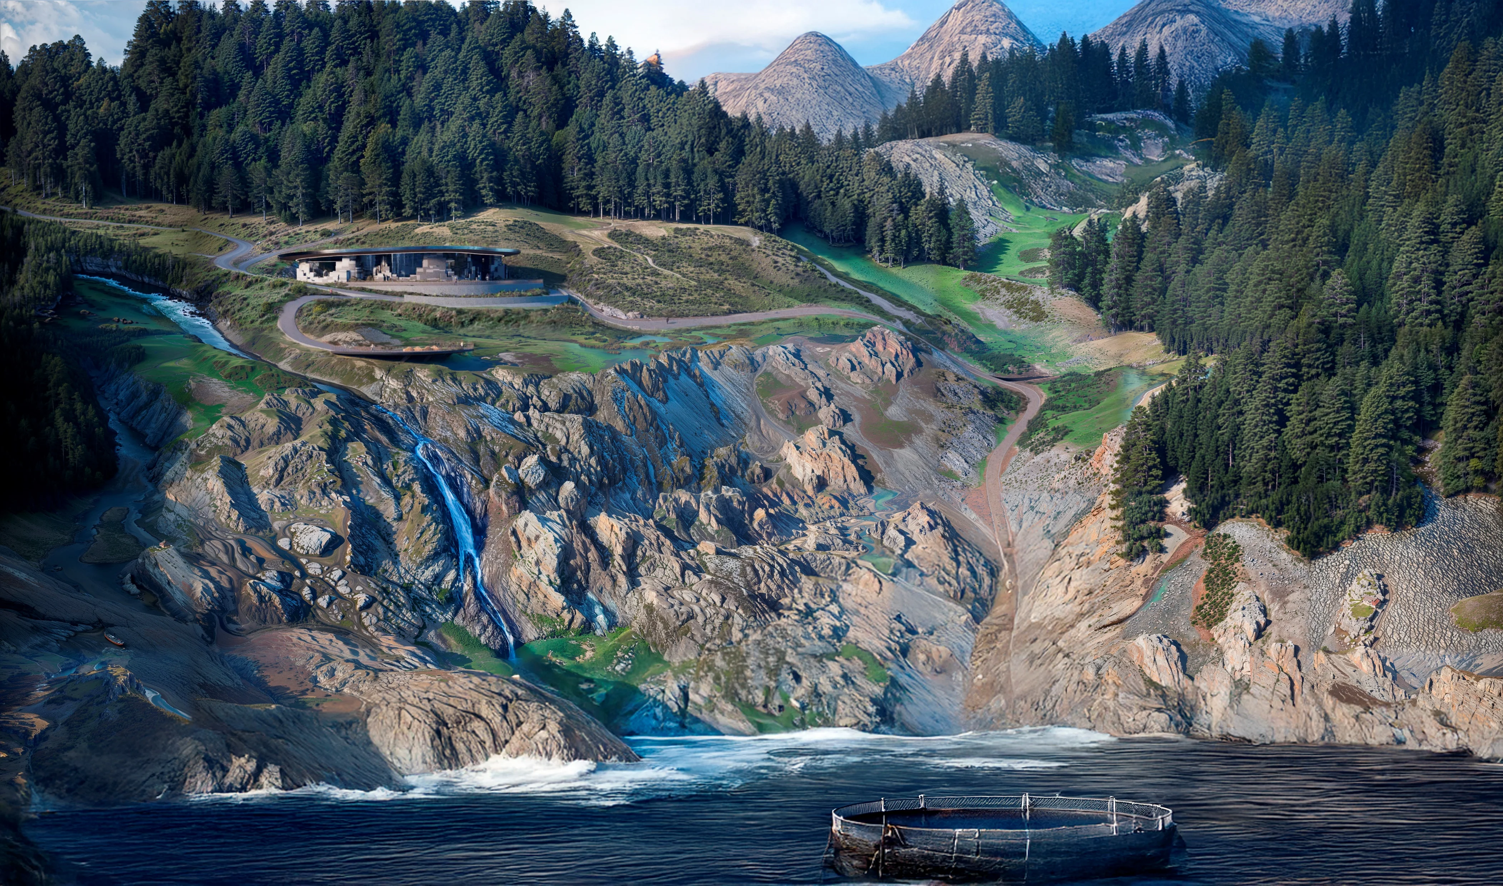
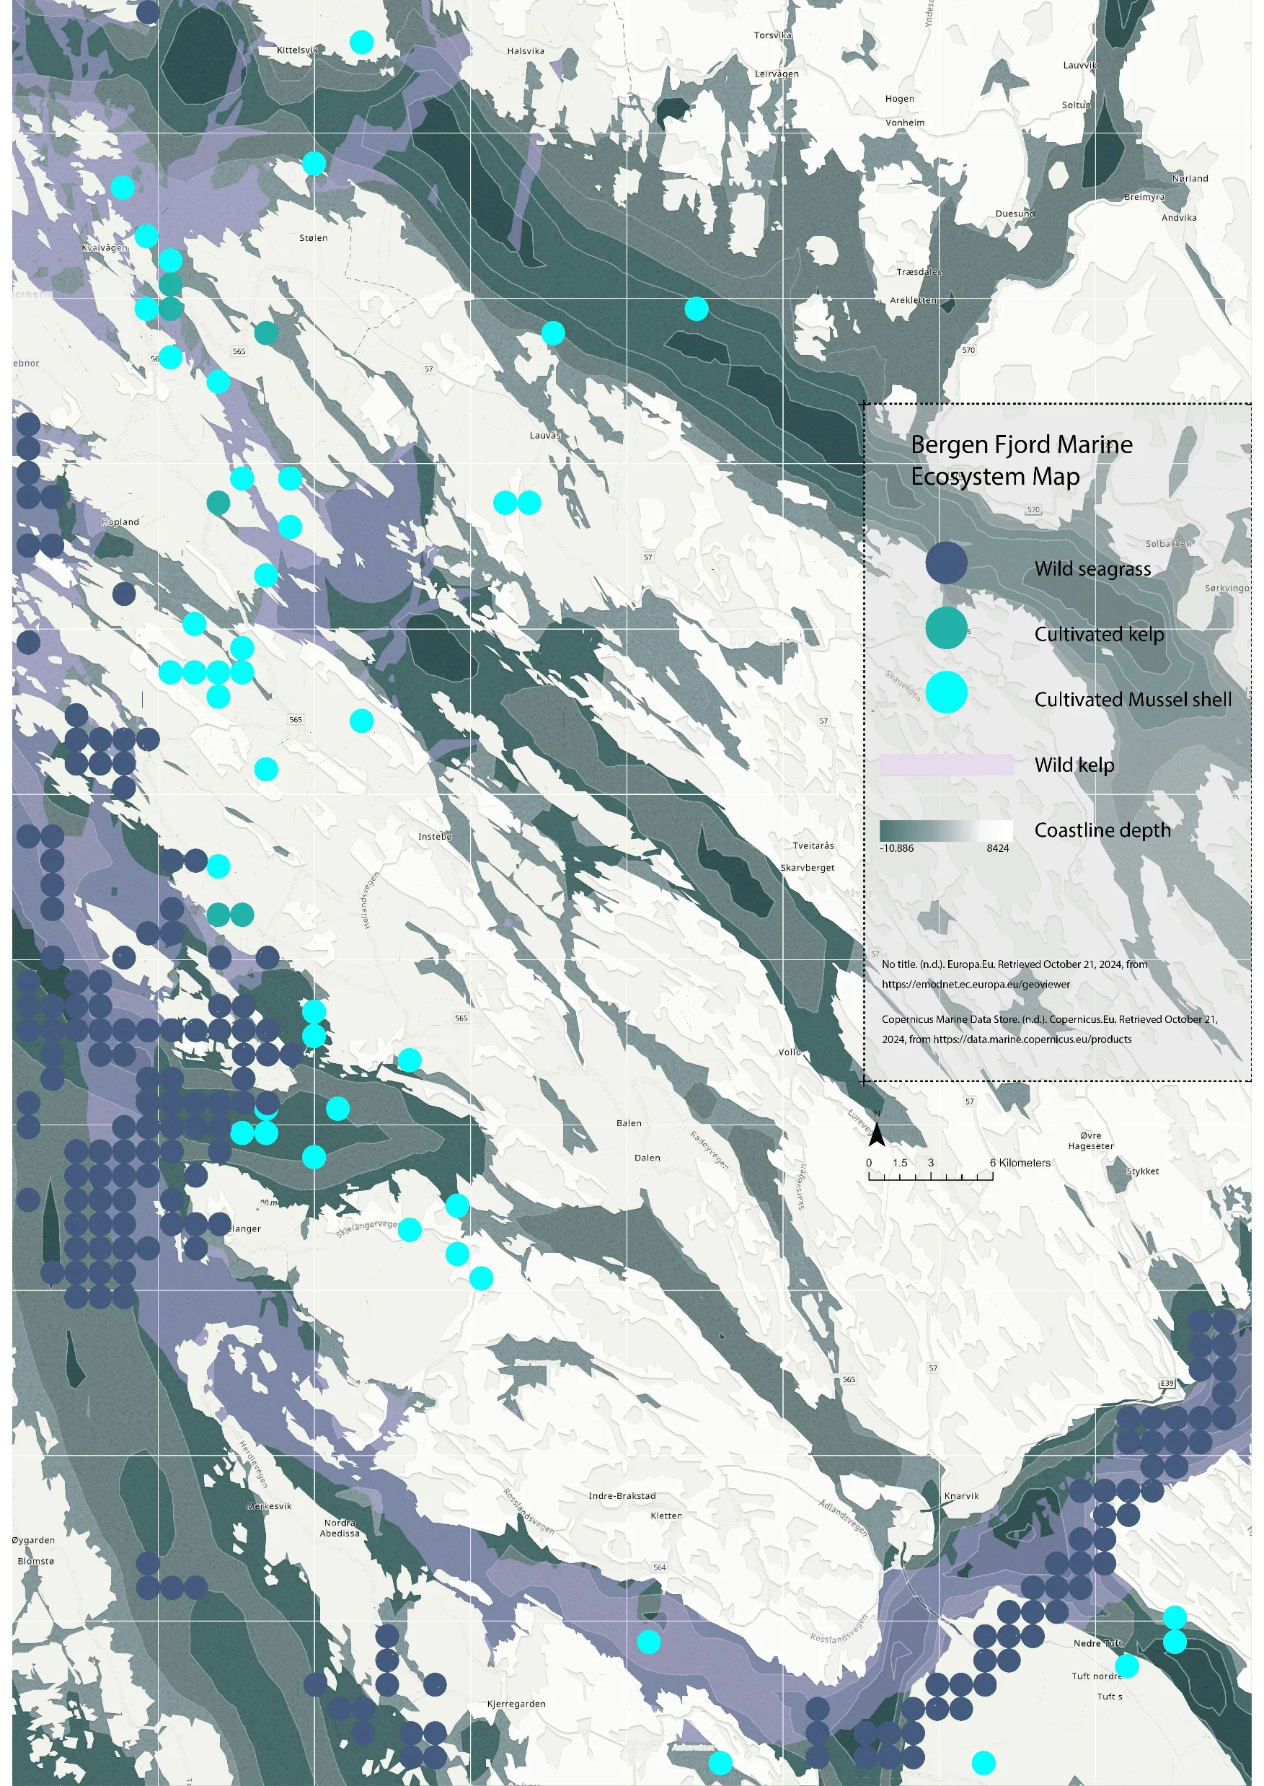
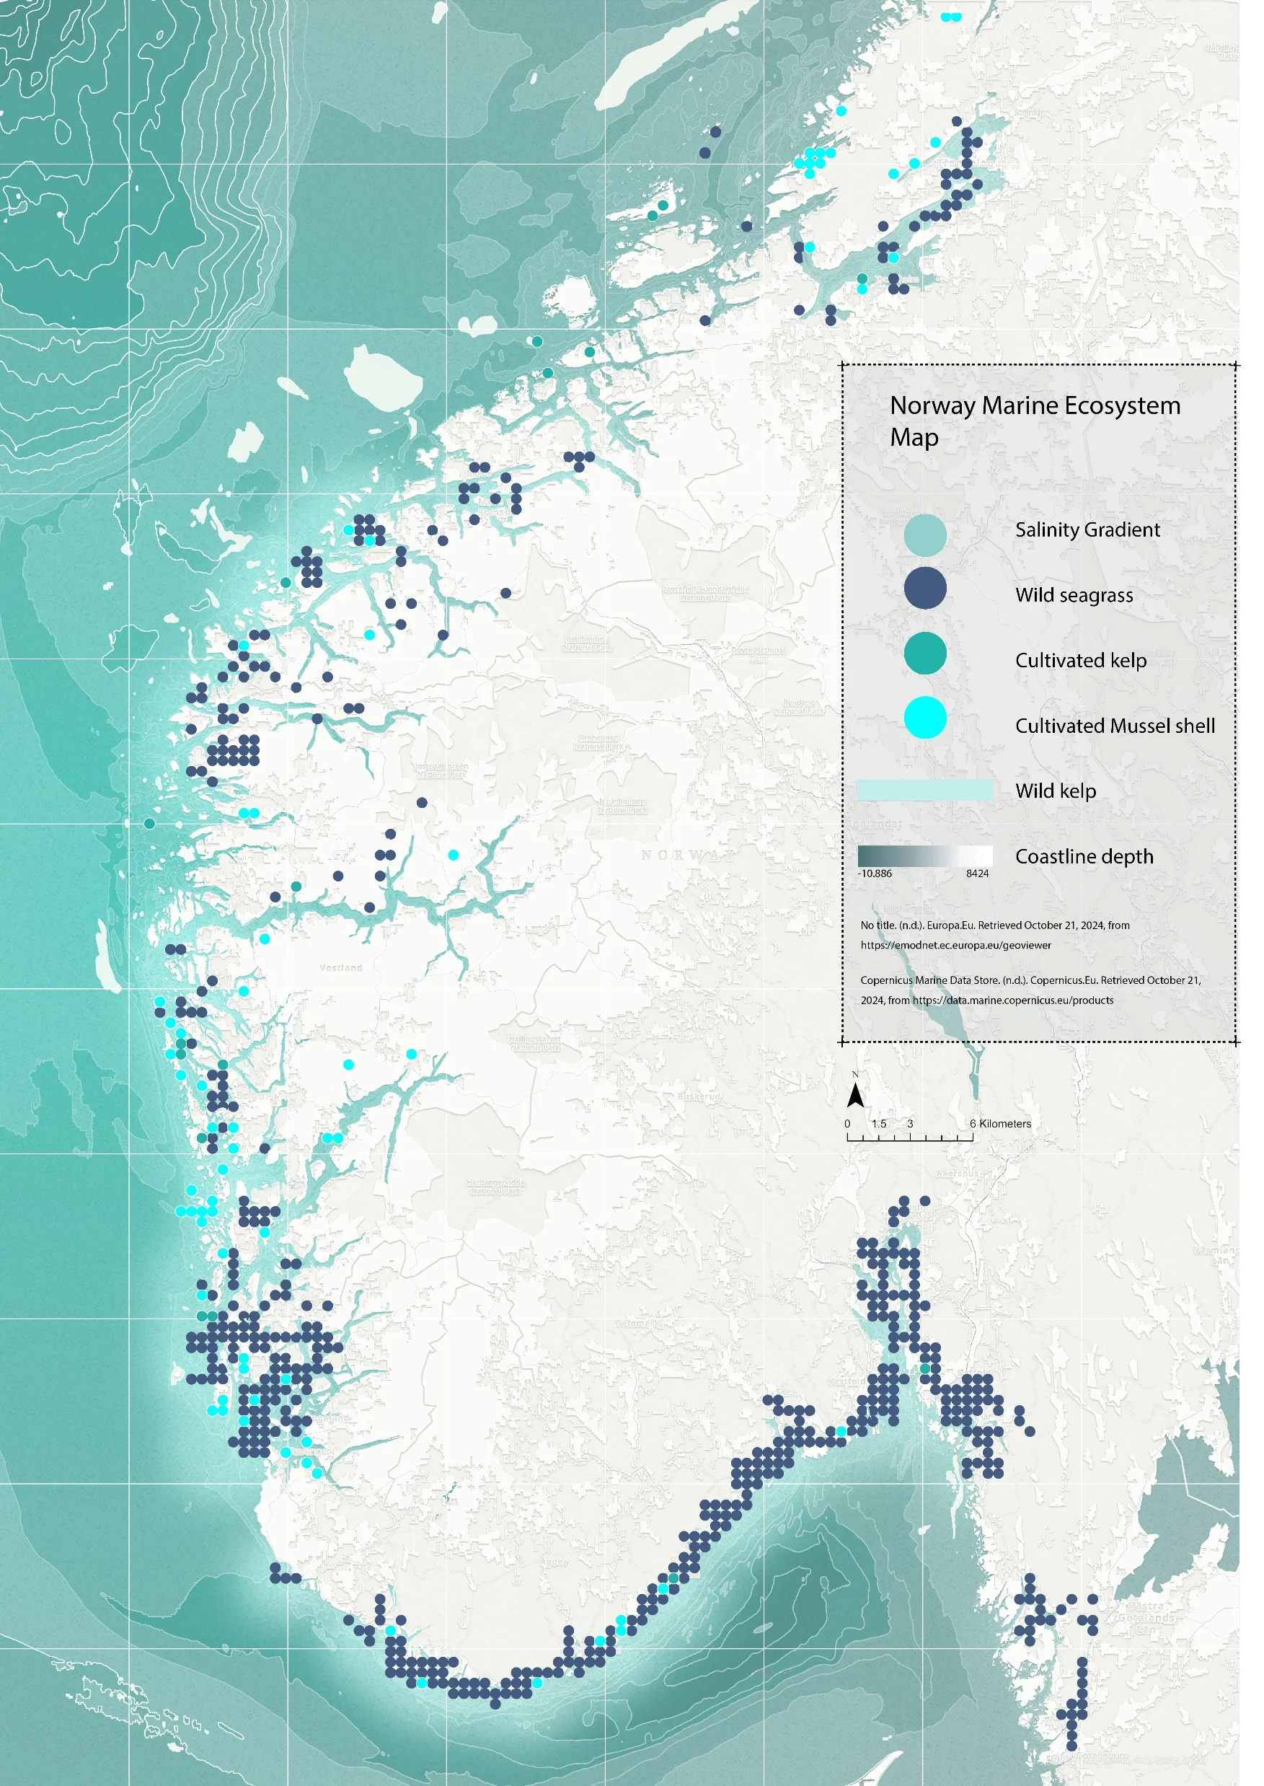
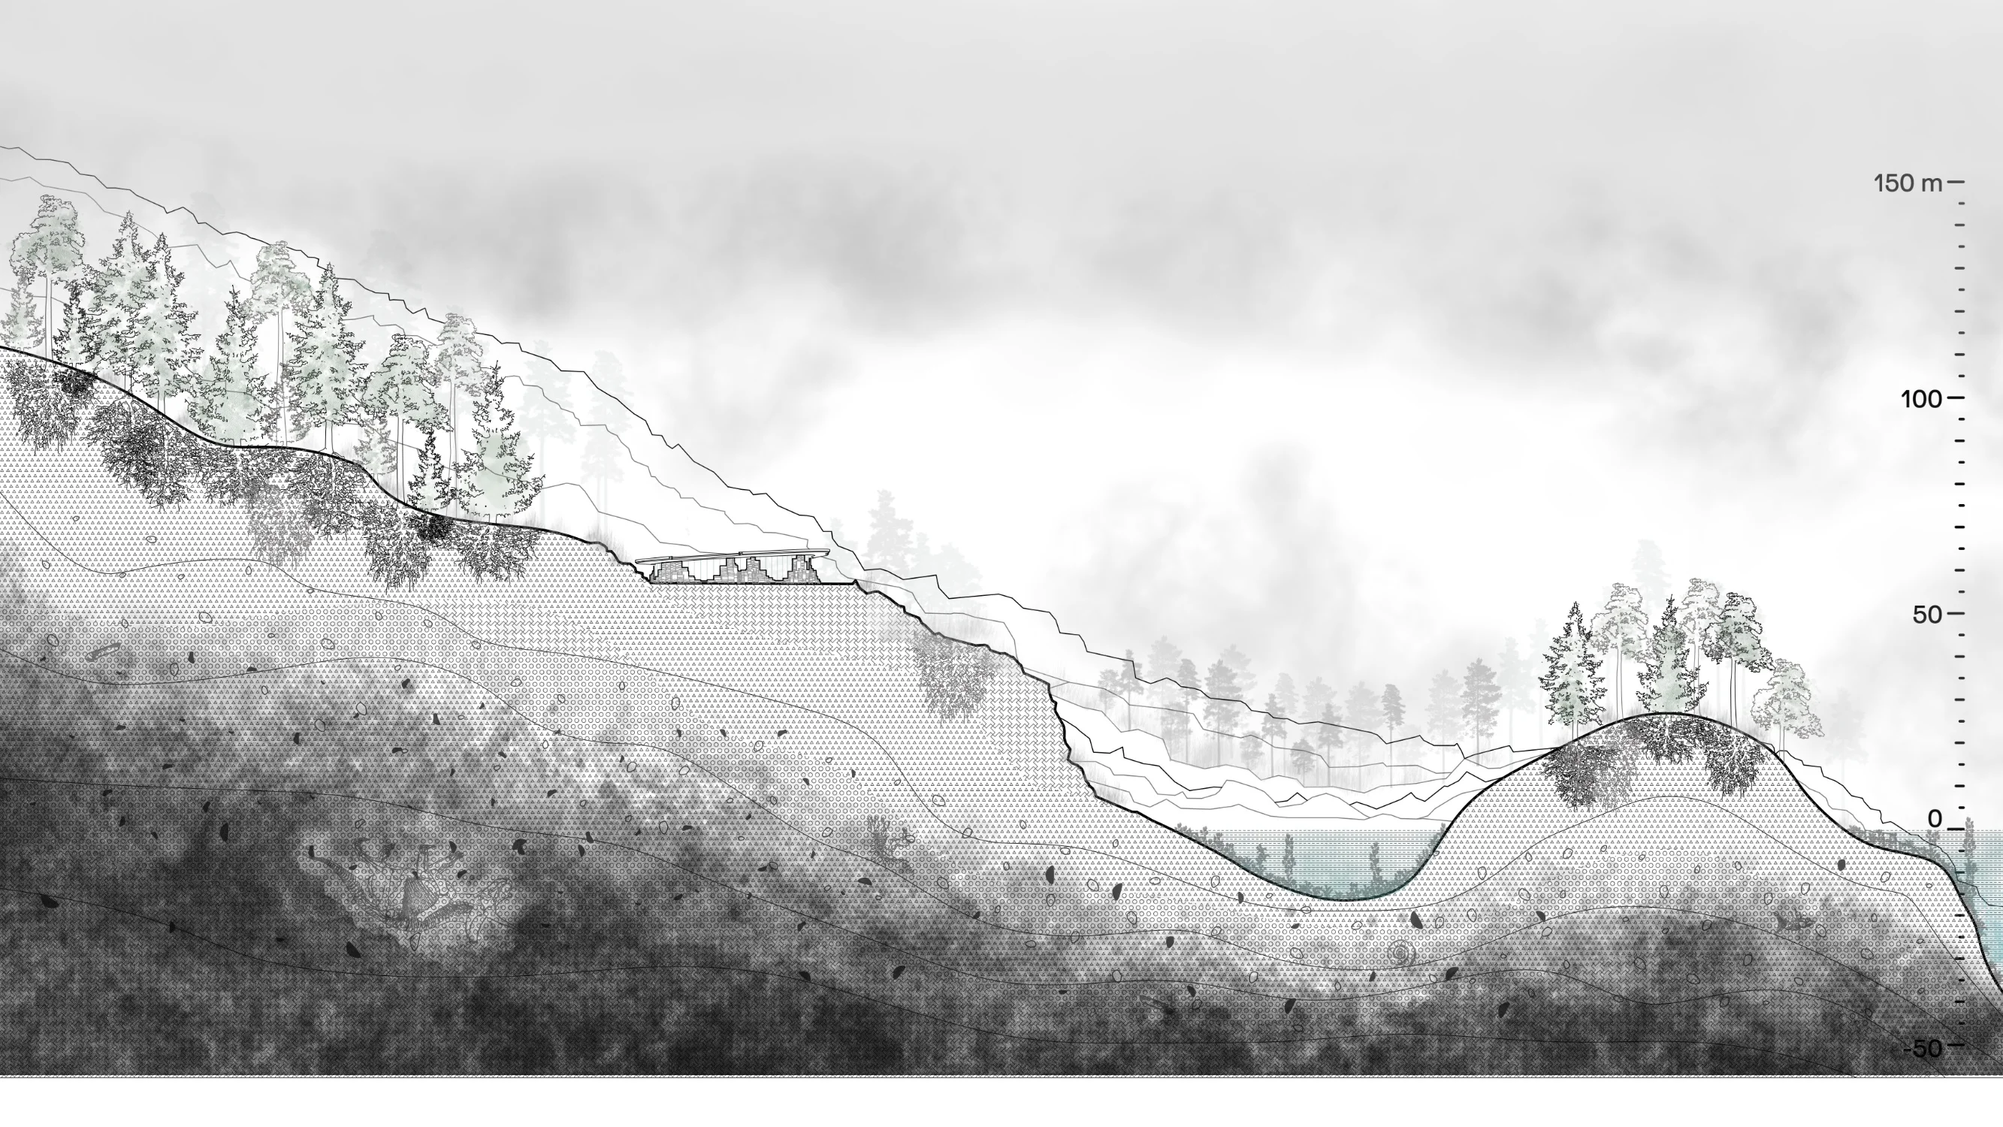
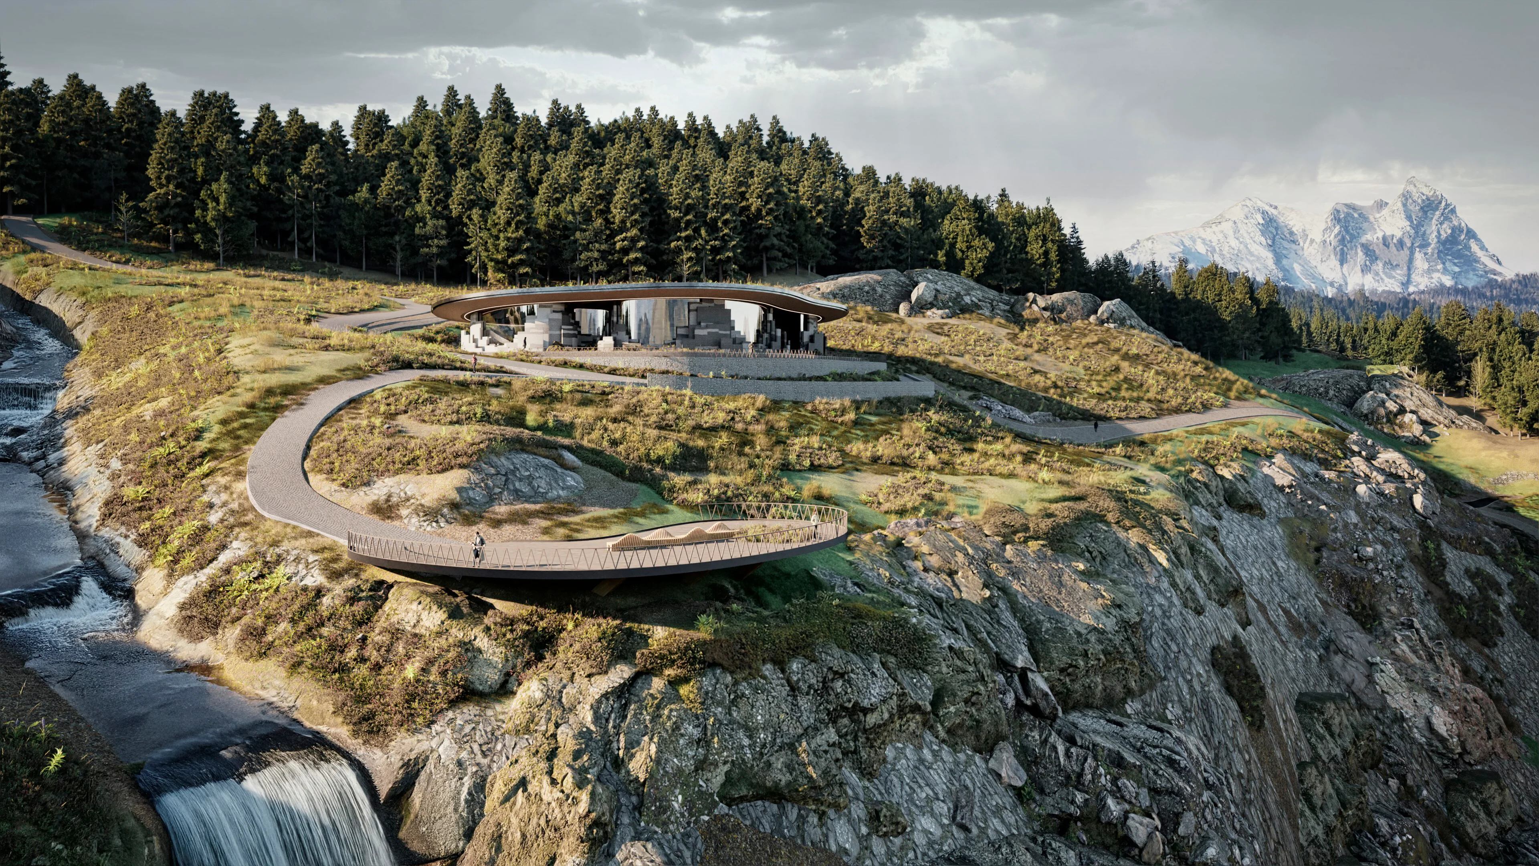
The site is in Hordaland, on the fjords near Bergen, which we visited as a field study before anything was drawn. The region is a seagrass hotspot with strong potential for seashell cultivation, and its exposed sediment banks put clay within reach of the same shoreline — the three ingredients of the wall, in one landscape.
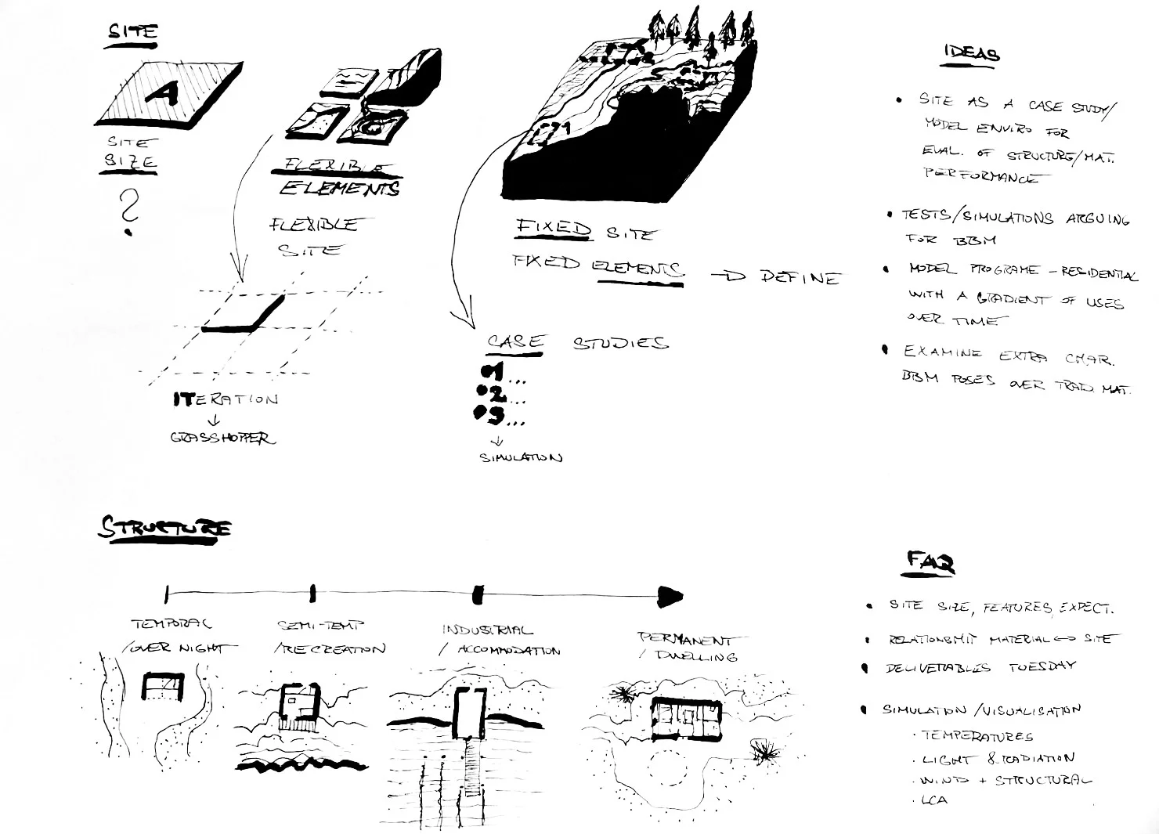
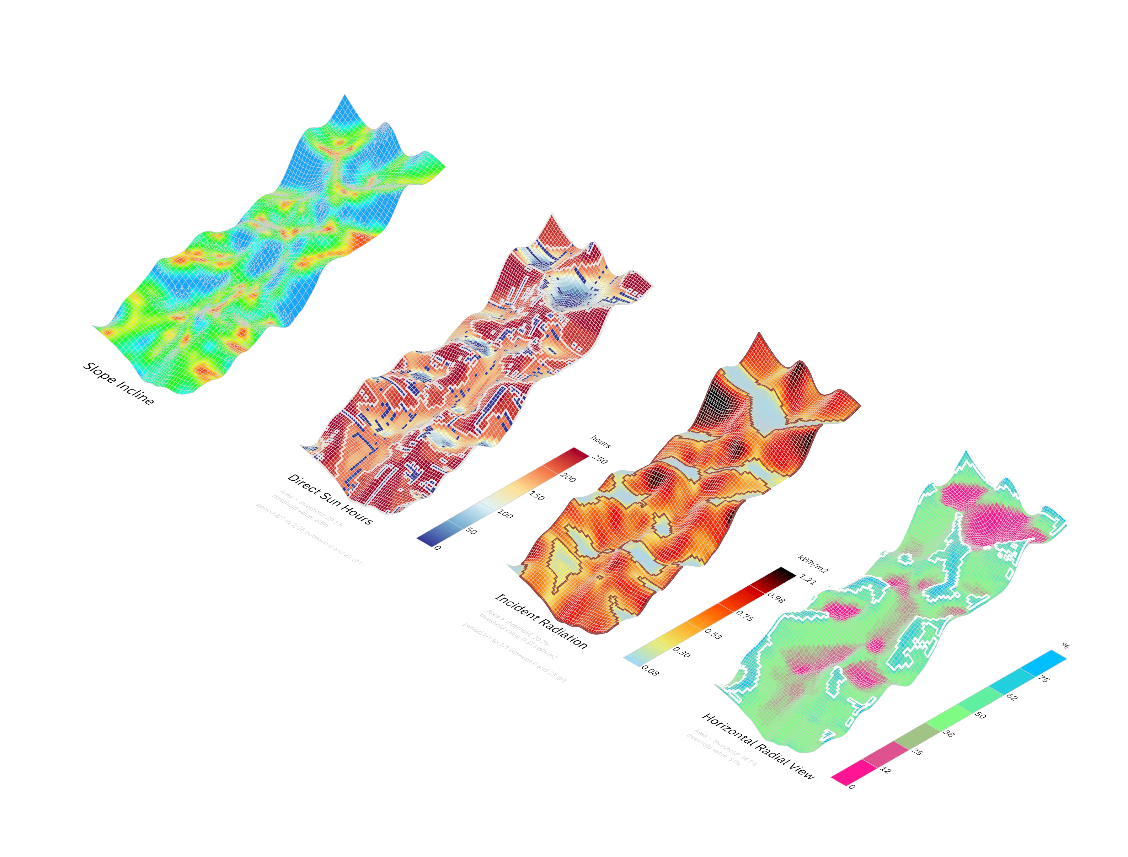
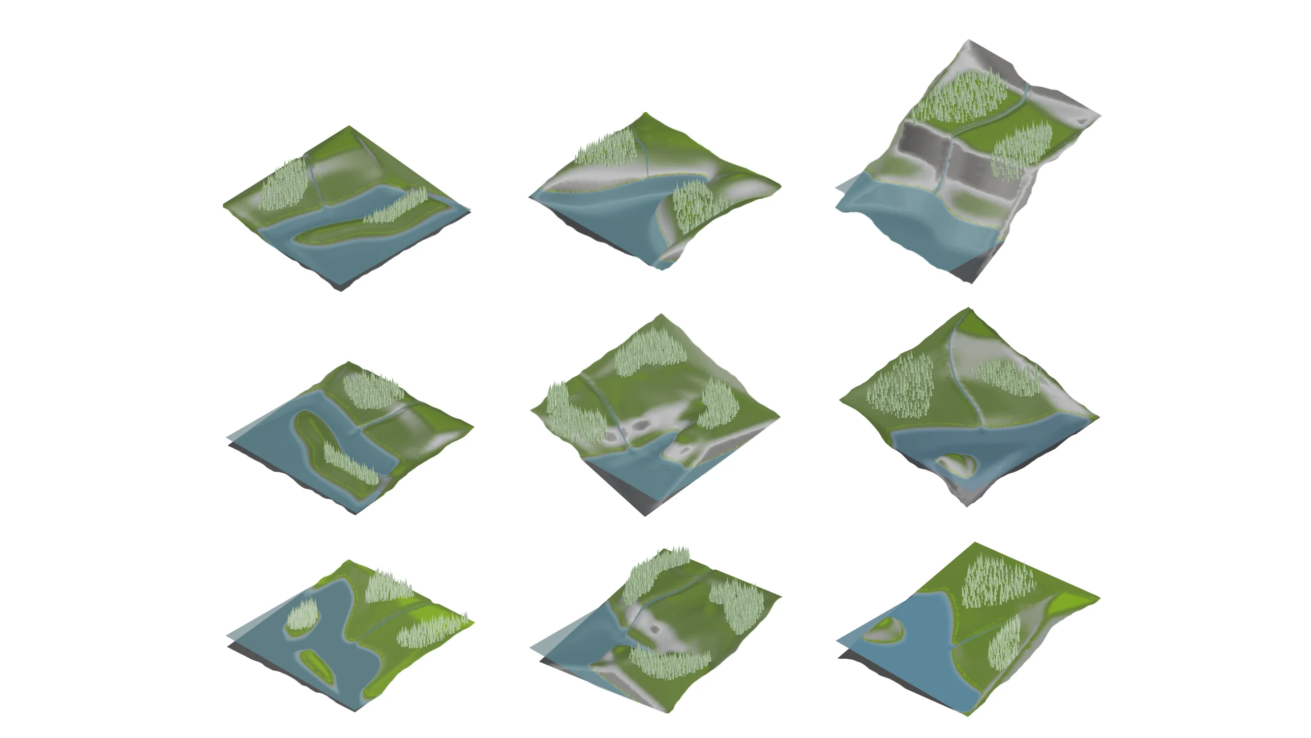
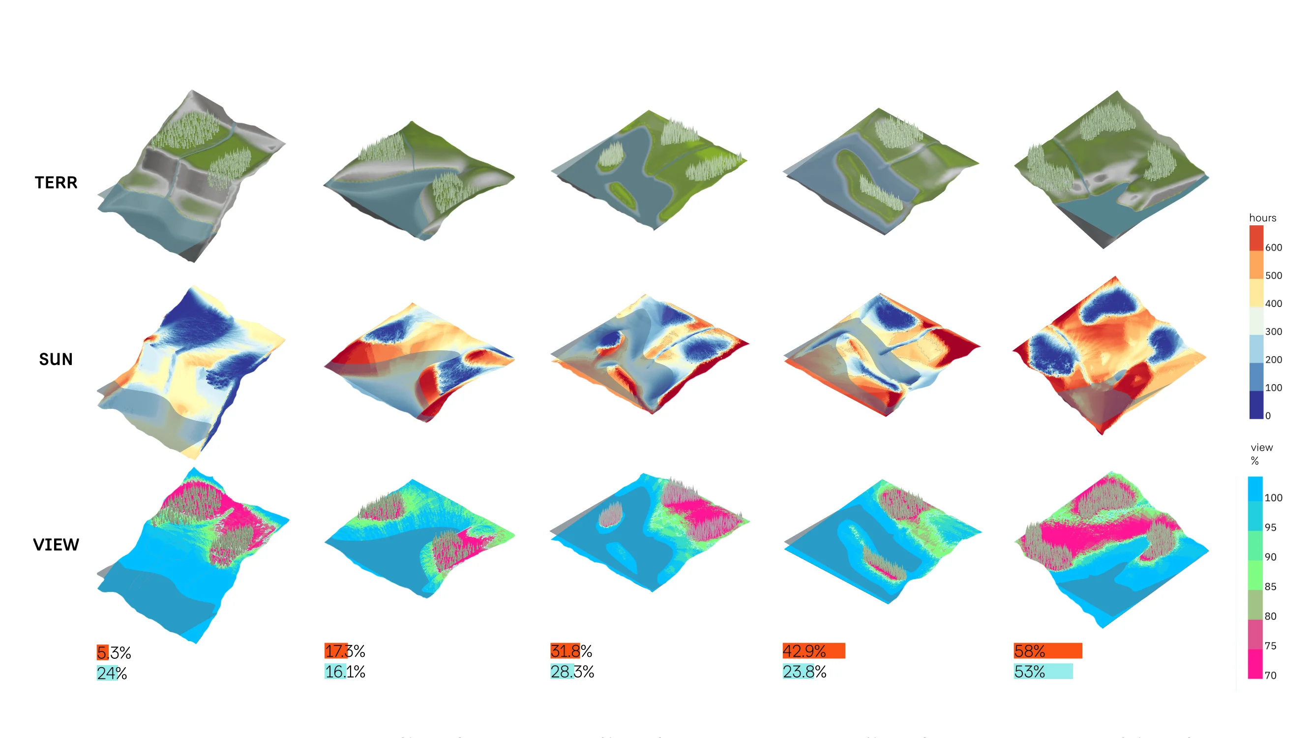
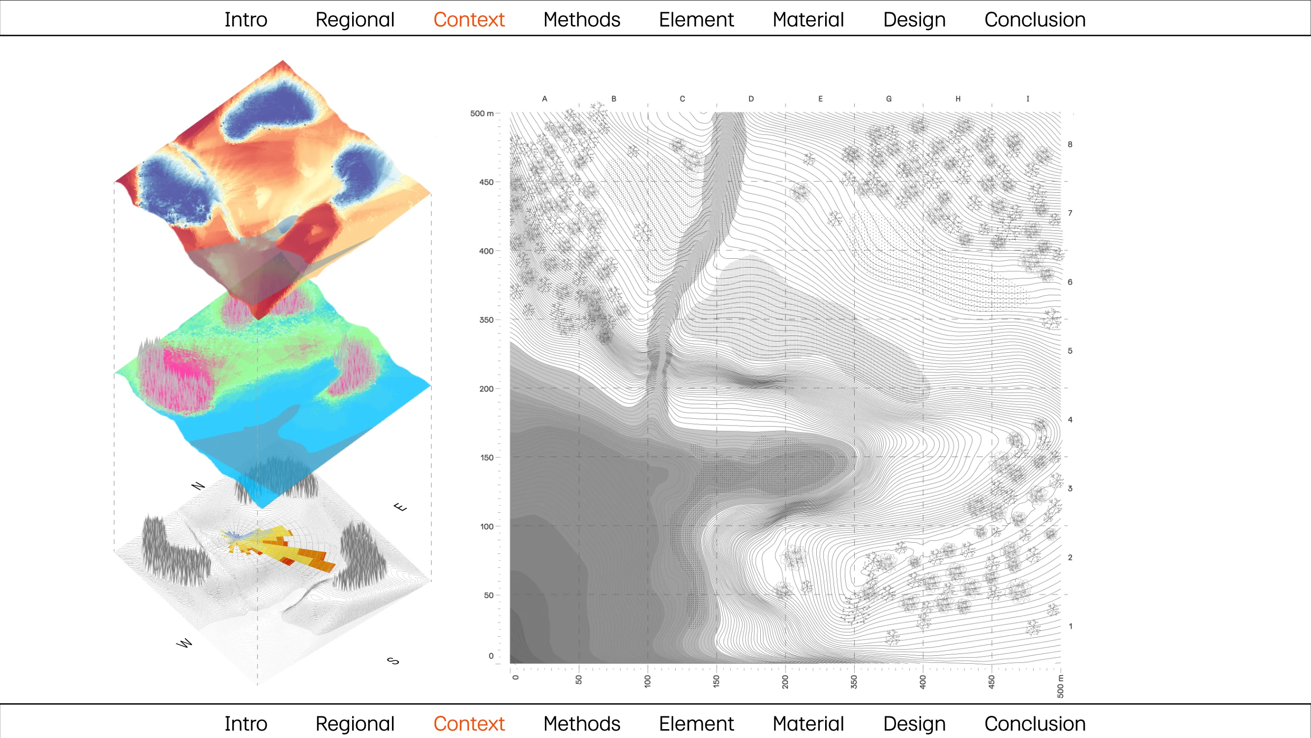
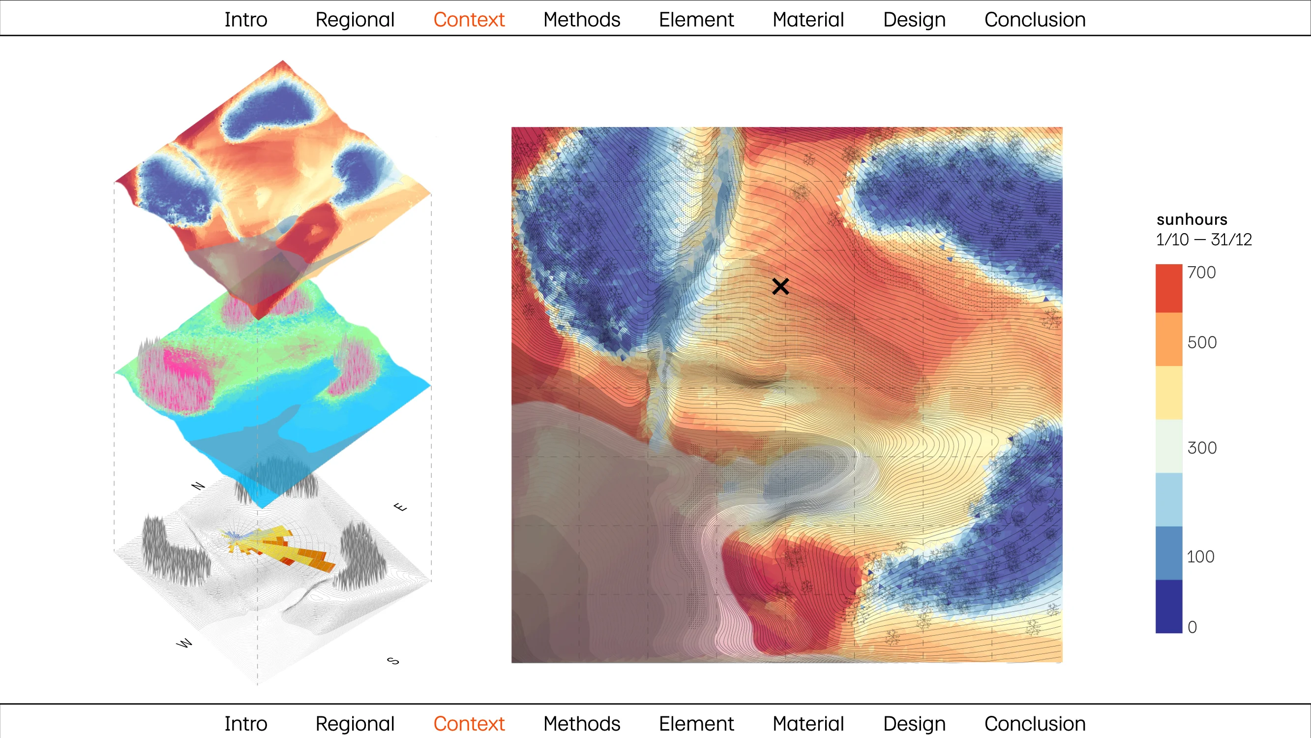
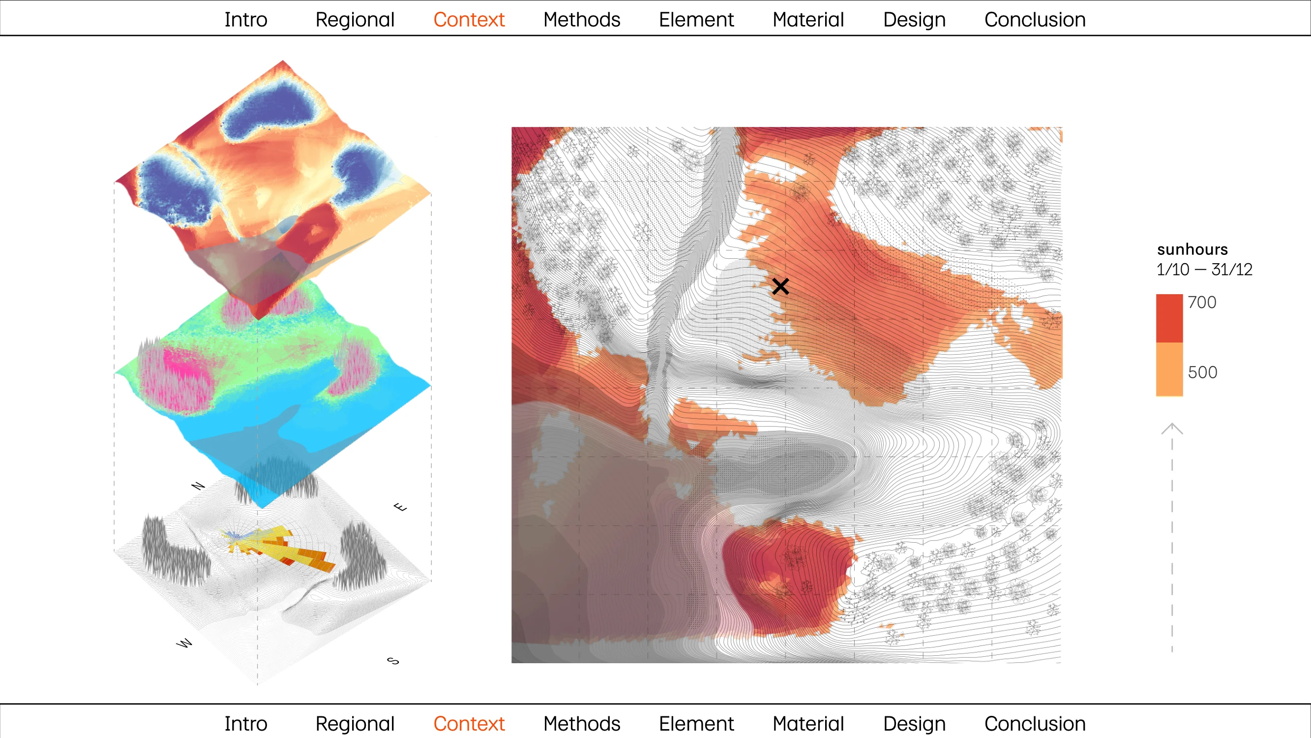
We were not asked to choose an existing site, but to generate one: a terrain carrying the characteristics of the Hordaland fjords, produced computationally. I wrote that generator in Grasshopper. It builds a landscape from a set of parameters — area, slope, the presence and position of water, vegetation gradients — and evaluates each result against the environmental conditions the region imposes: sun hours, radiation intensity, humidity, wind loads, snow, flooding, the risk of lightning strike. Of all of them, sun hours became the main driver, since at that latitude light, heat and energy are the same variable.
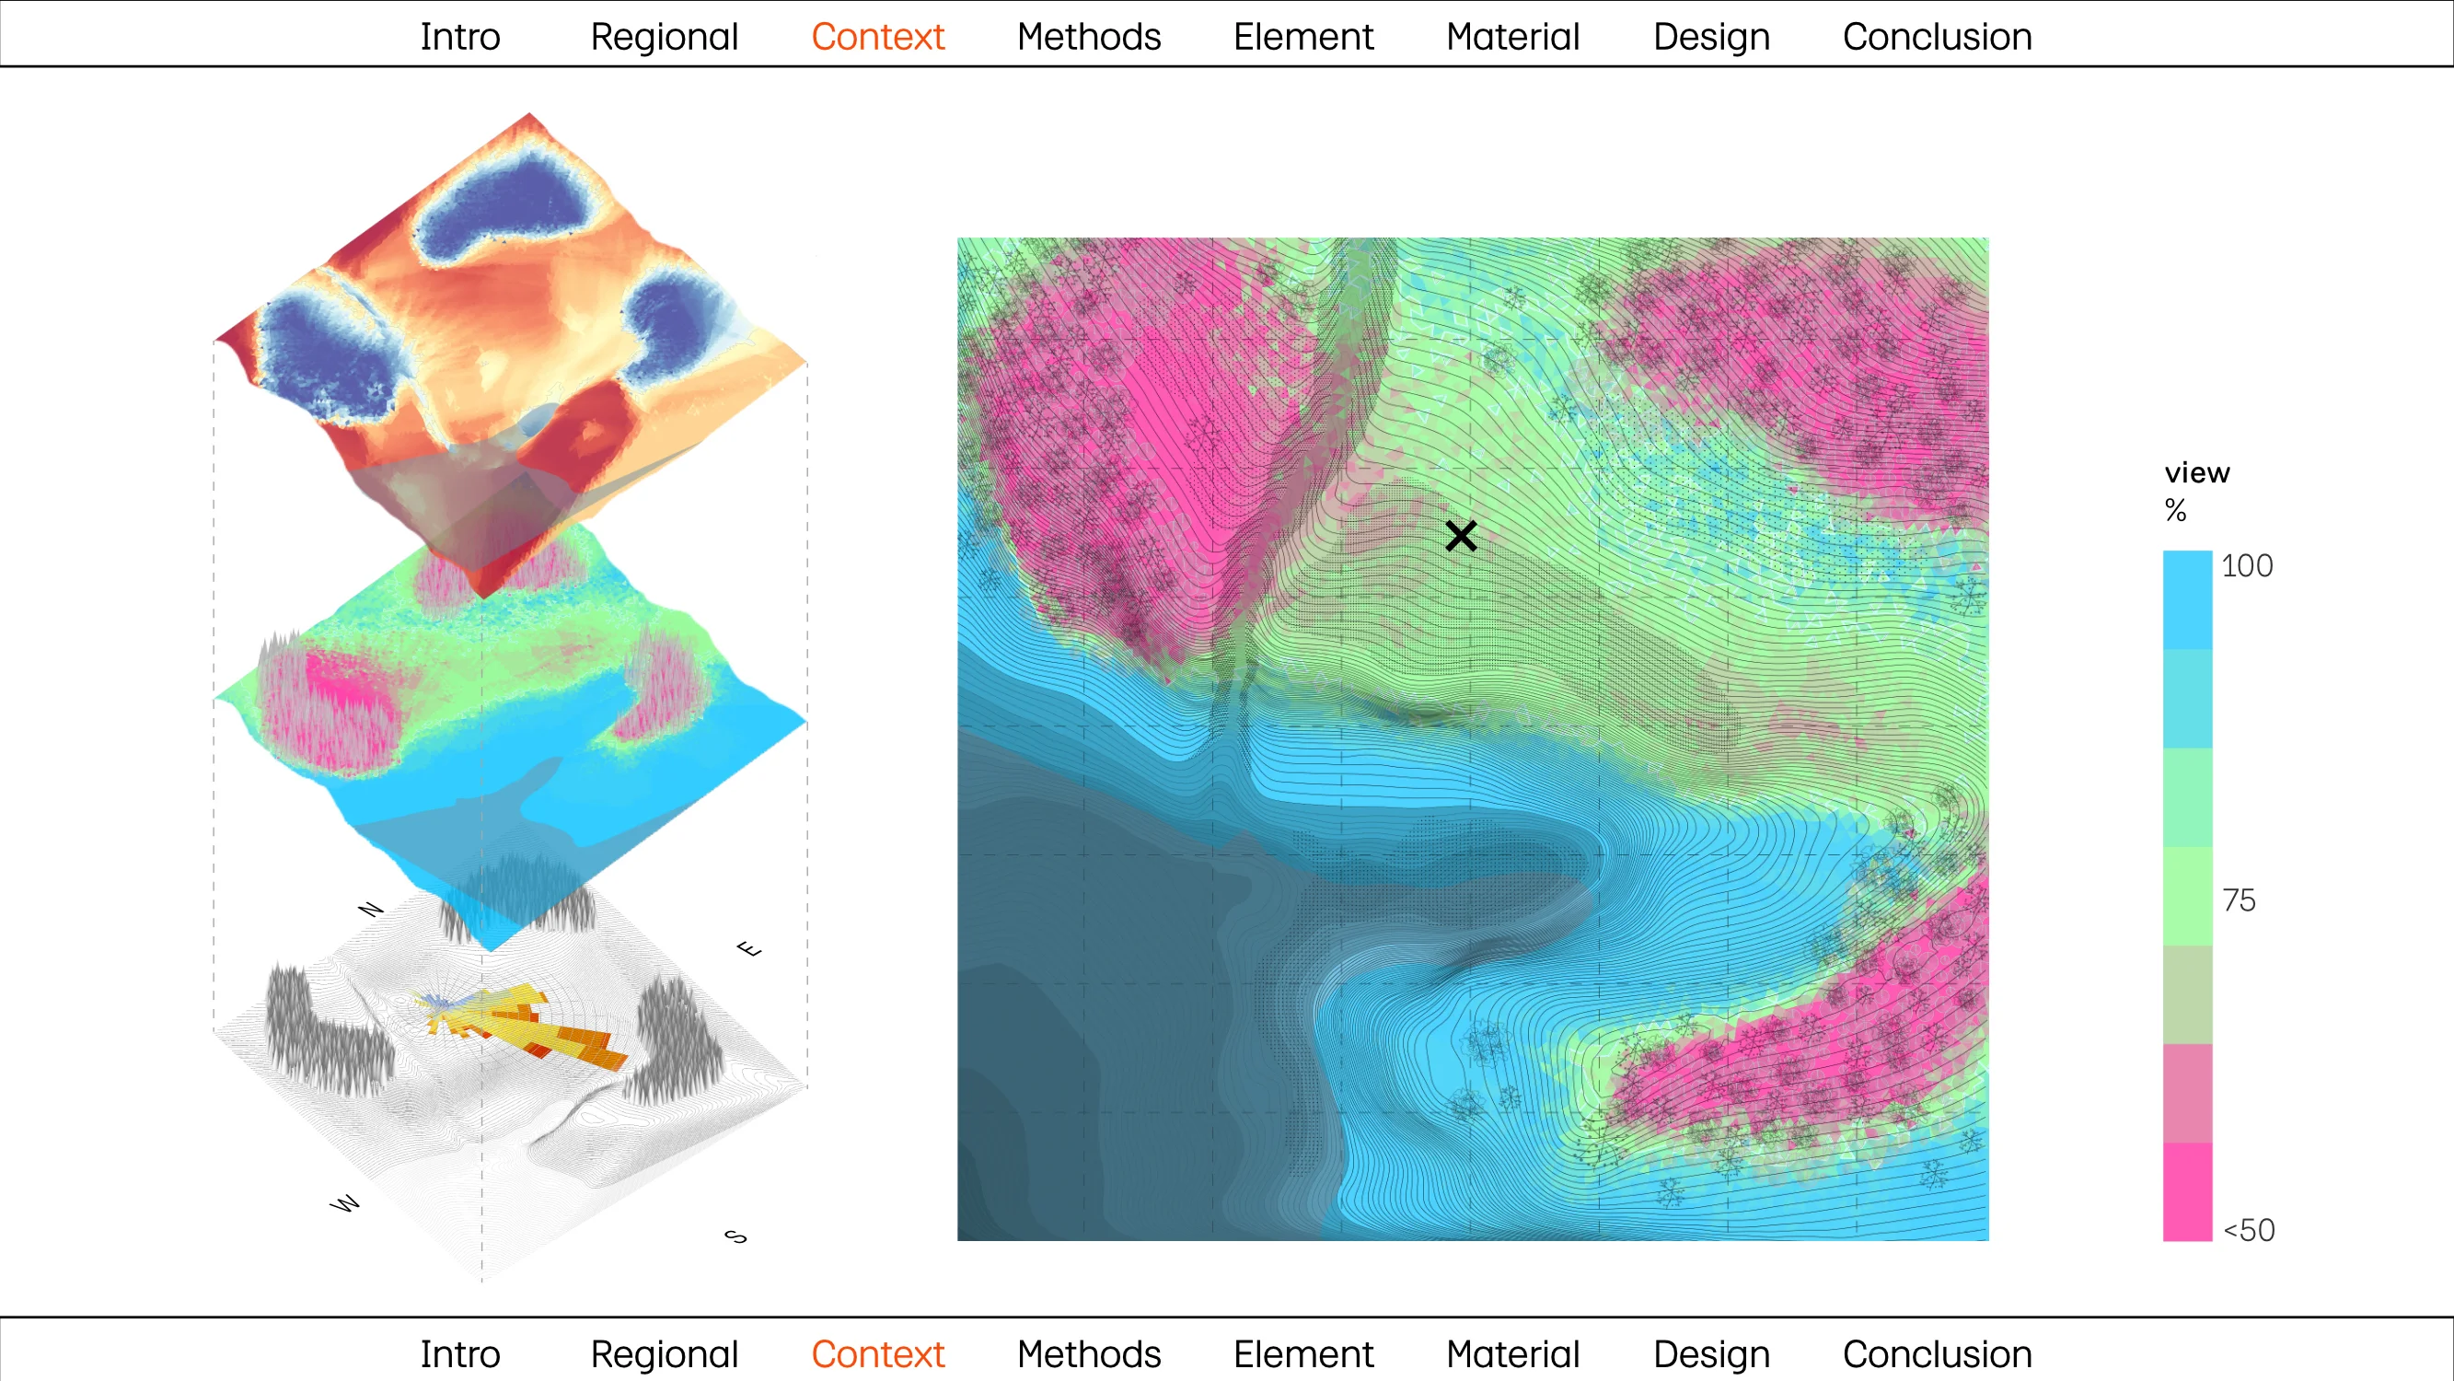
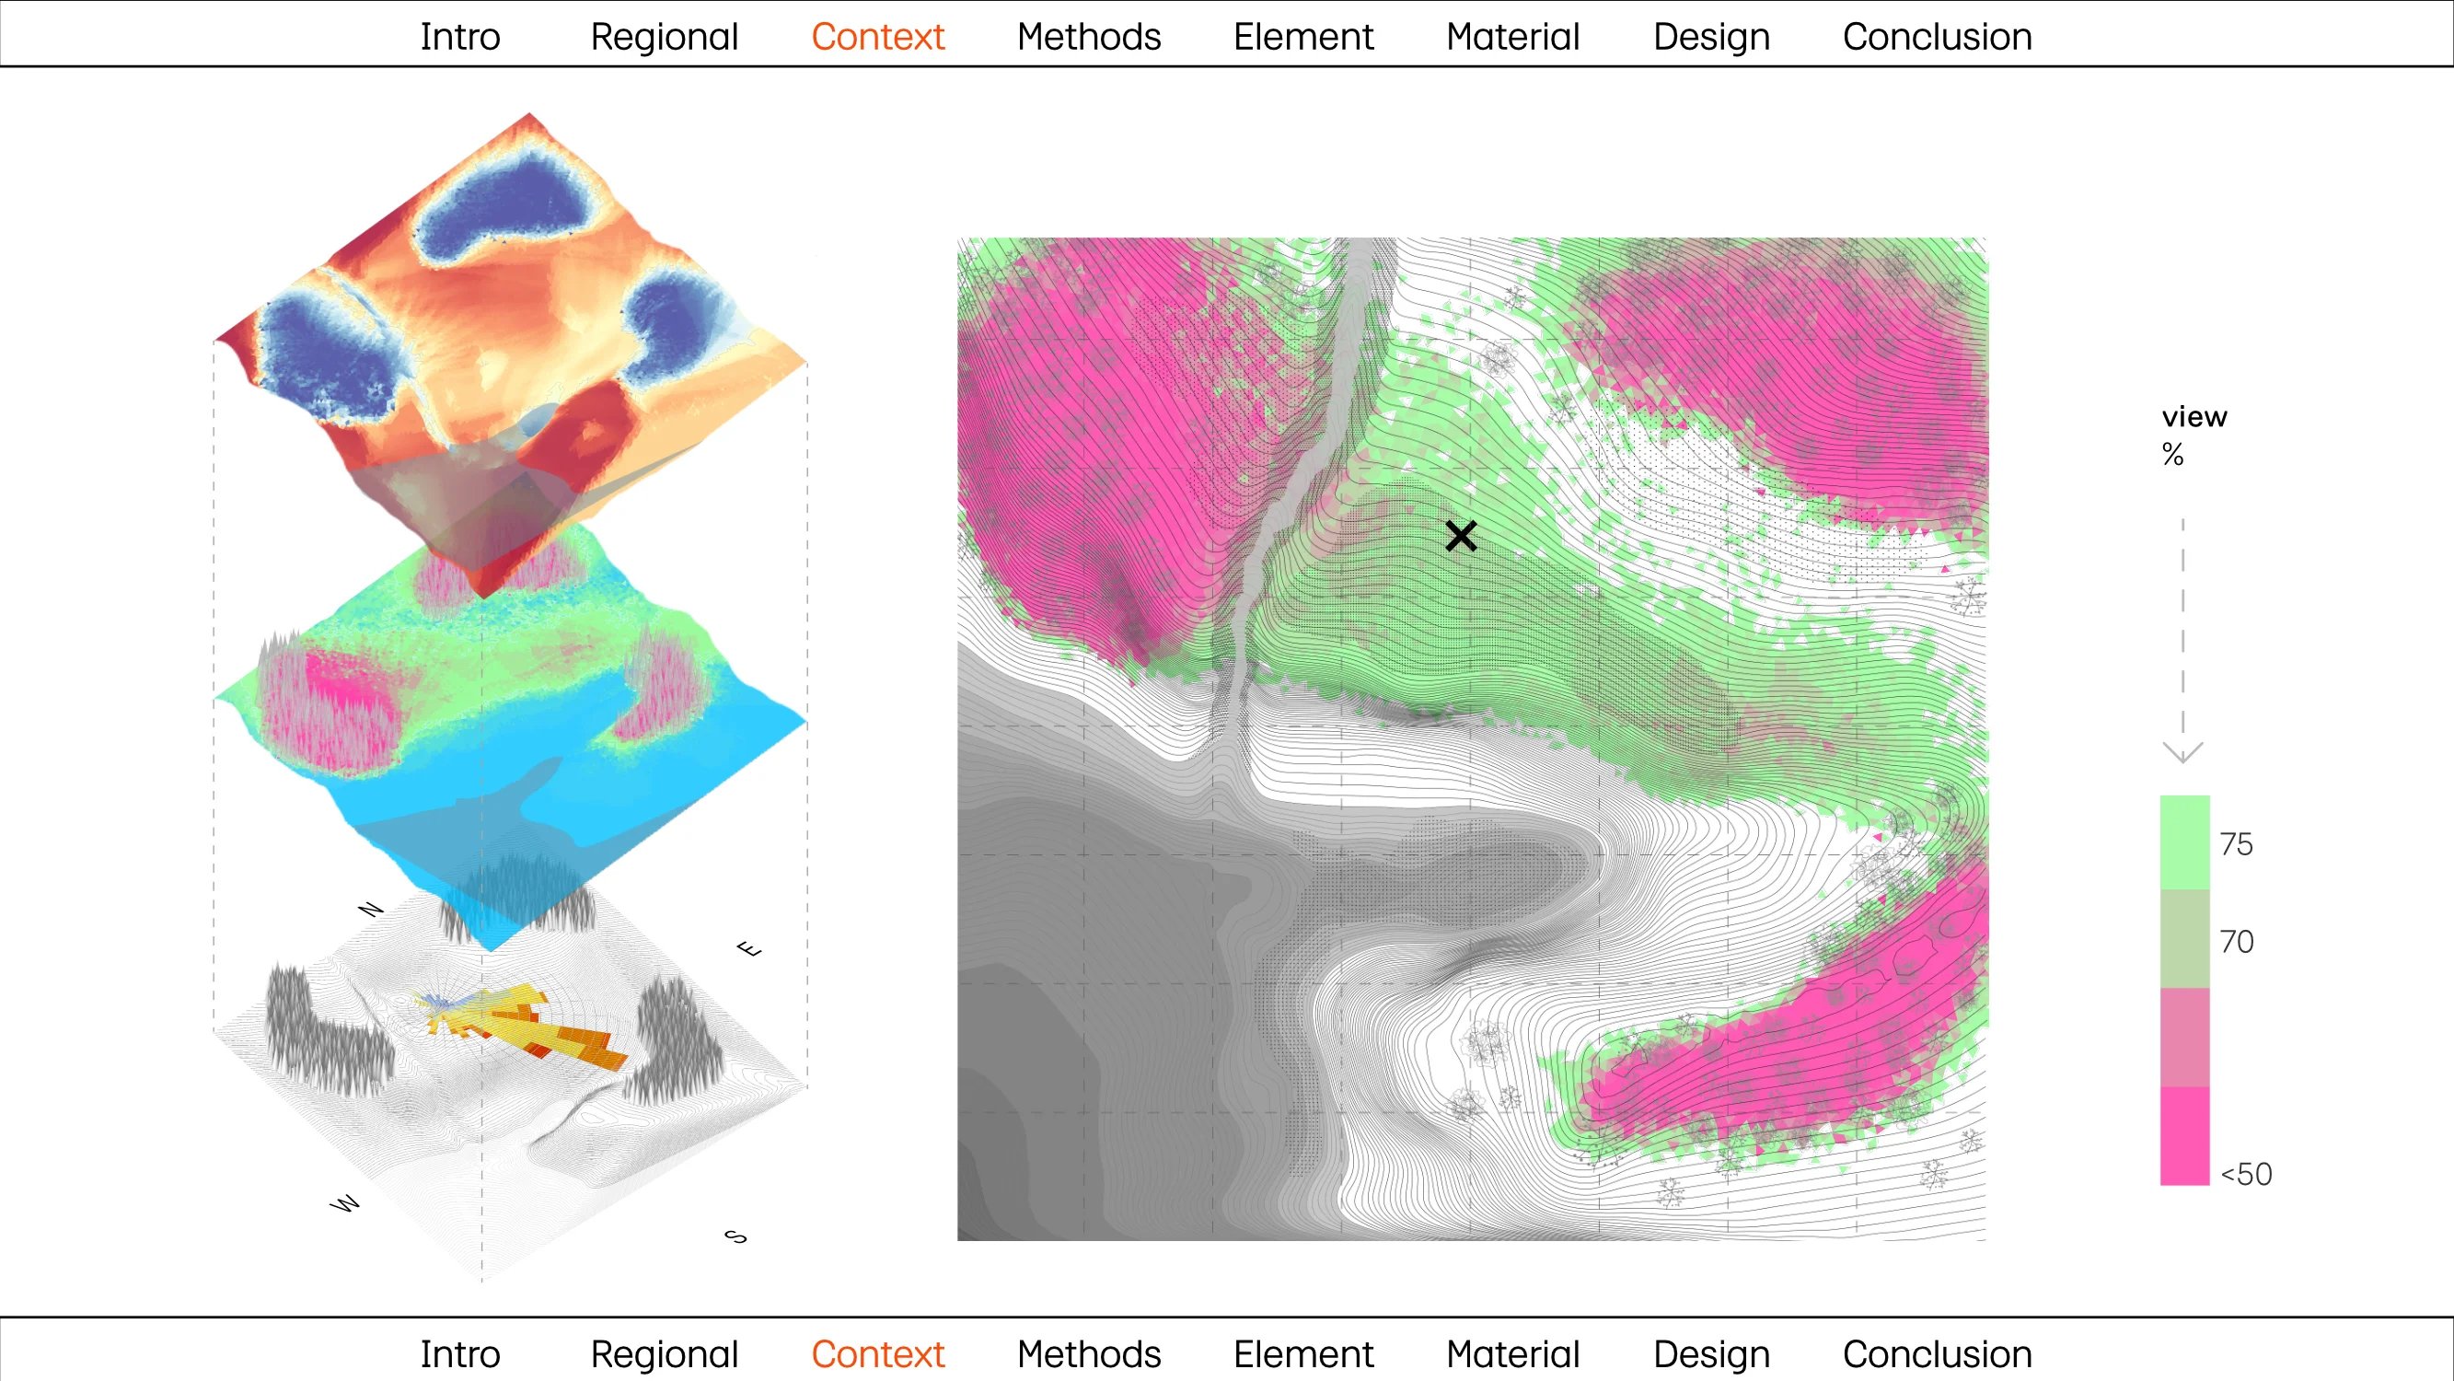
Dozens of terrain iterations were generated and analysed over a winter period, each scored on two criteria that pull against each other: maximum sun hours and minimum views, where views measures the proportion of the terrain visible from a given spot. A site generous with light tends to be exposed; a sheltered one tends to be dark. The selected scenario is the compromise — the terrain that performs best climatically while still offering the geometry the building needed.
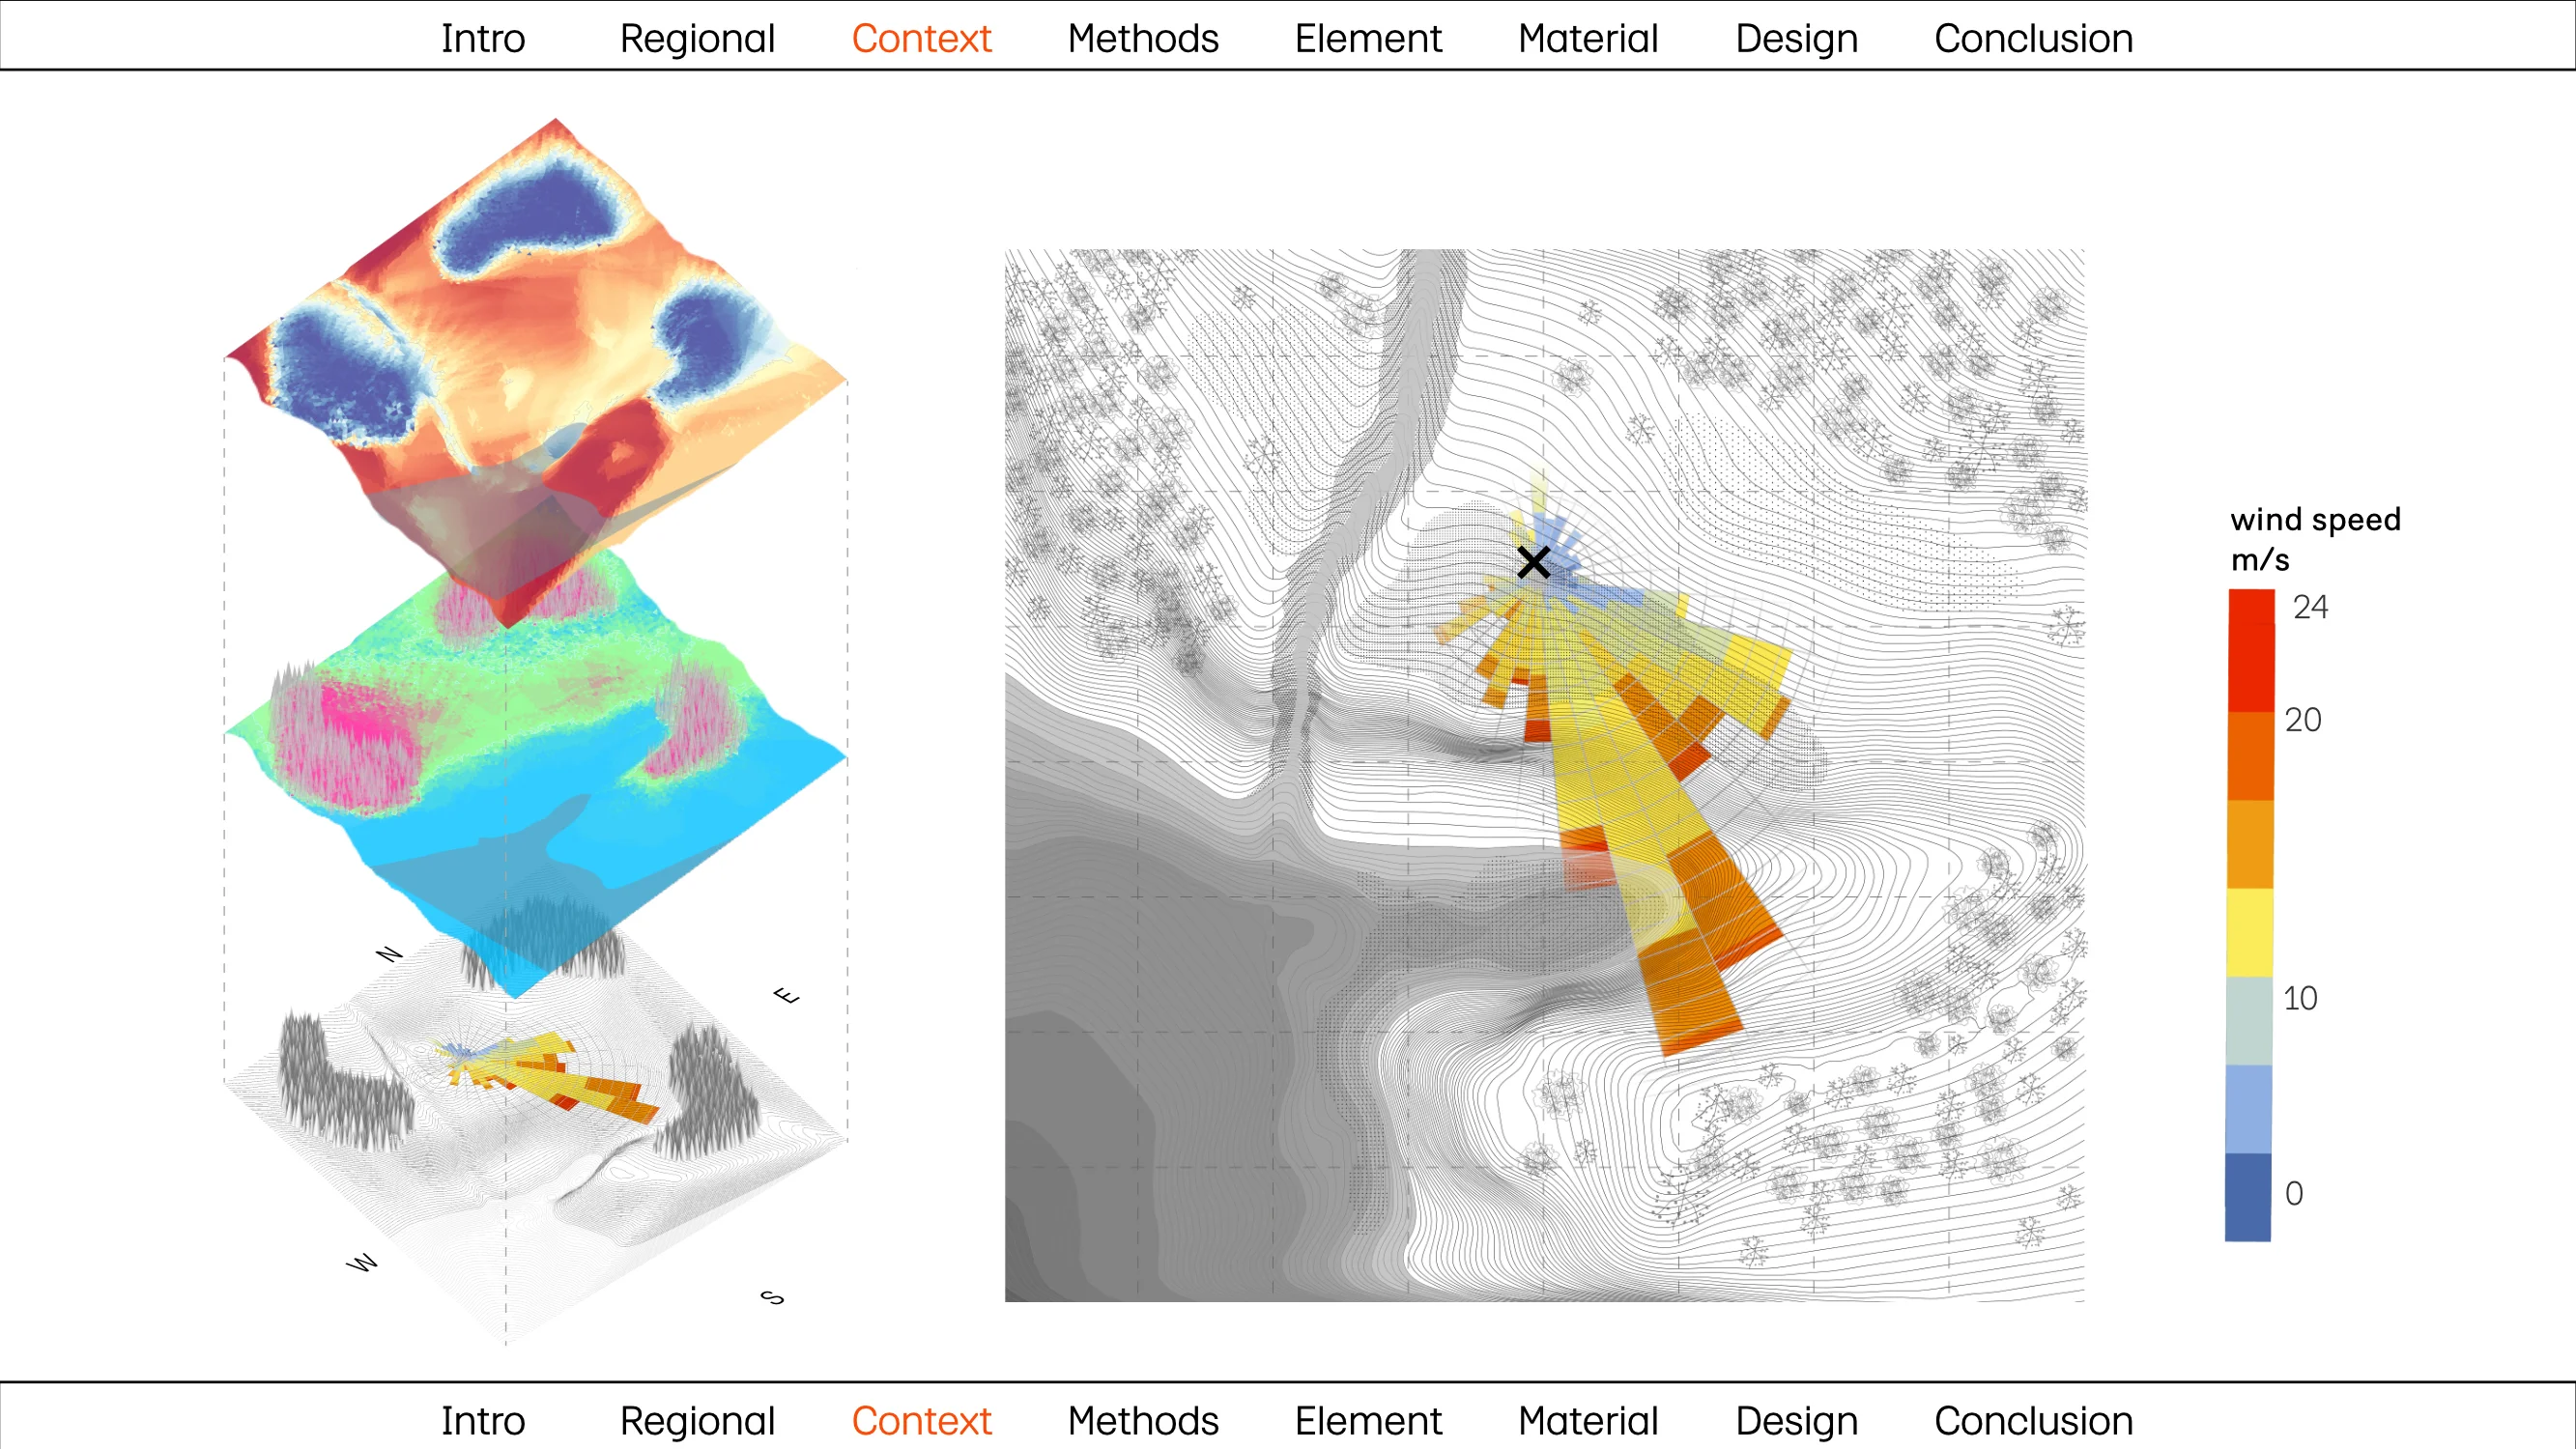
With the terrain fixed, the same analysis was turned onto the building. Sun hours, visibility and wind speed were mapped across the chosen scenario to find where the volume could sit: the position is not a compositional decision, it is the point where the surfaces of the analysis meet.
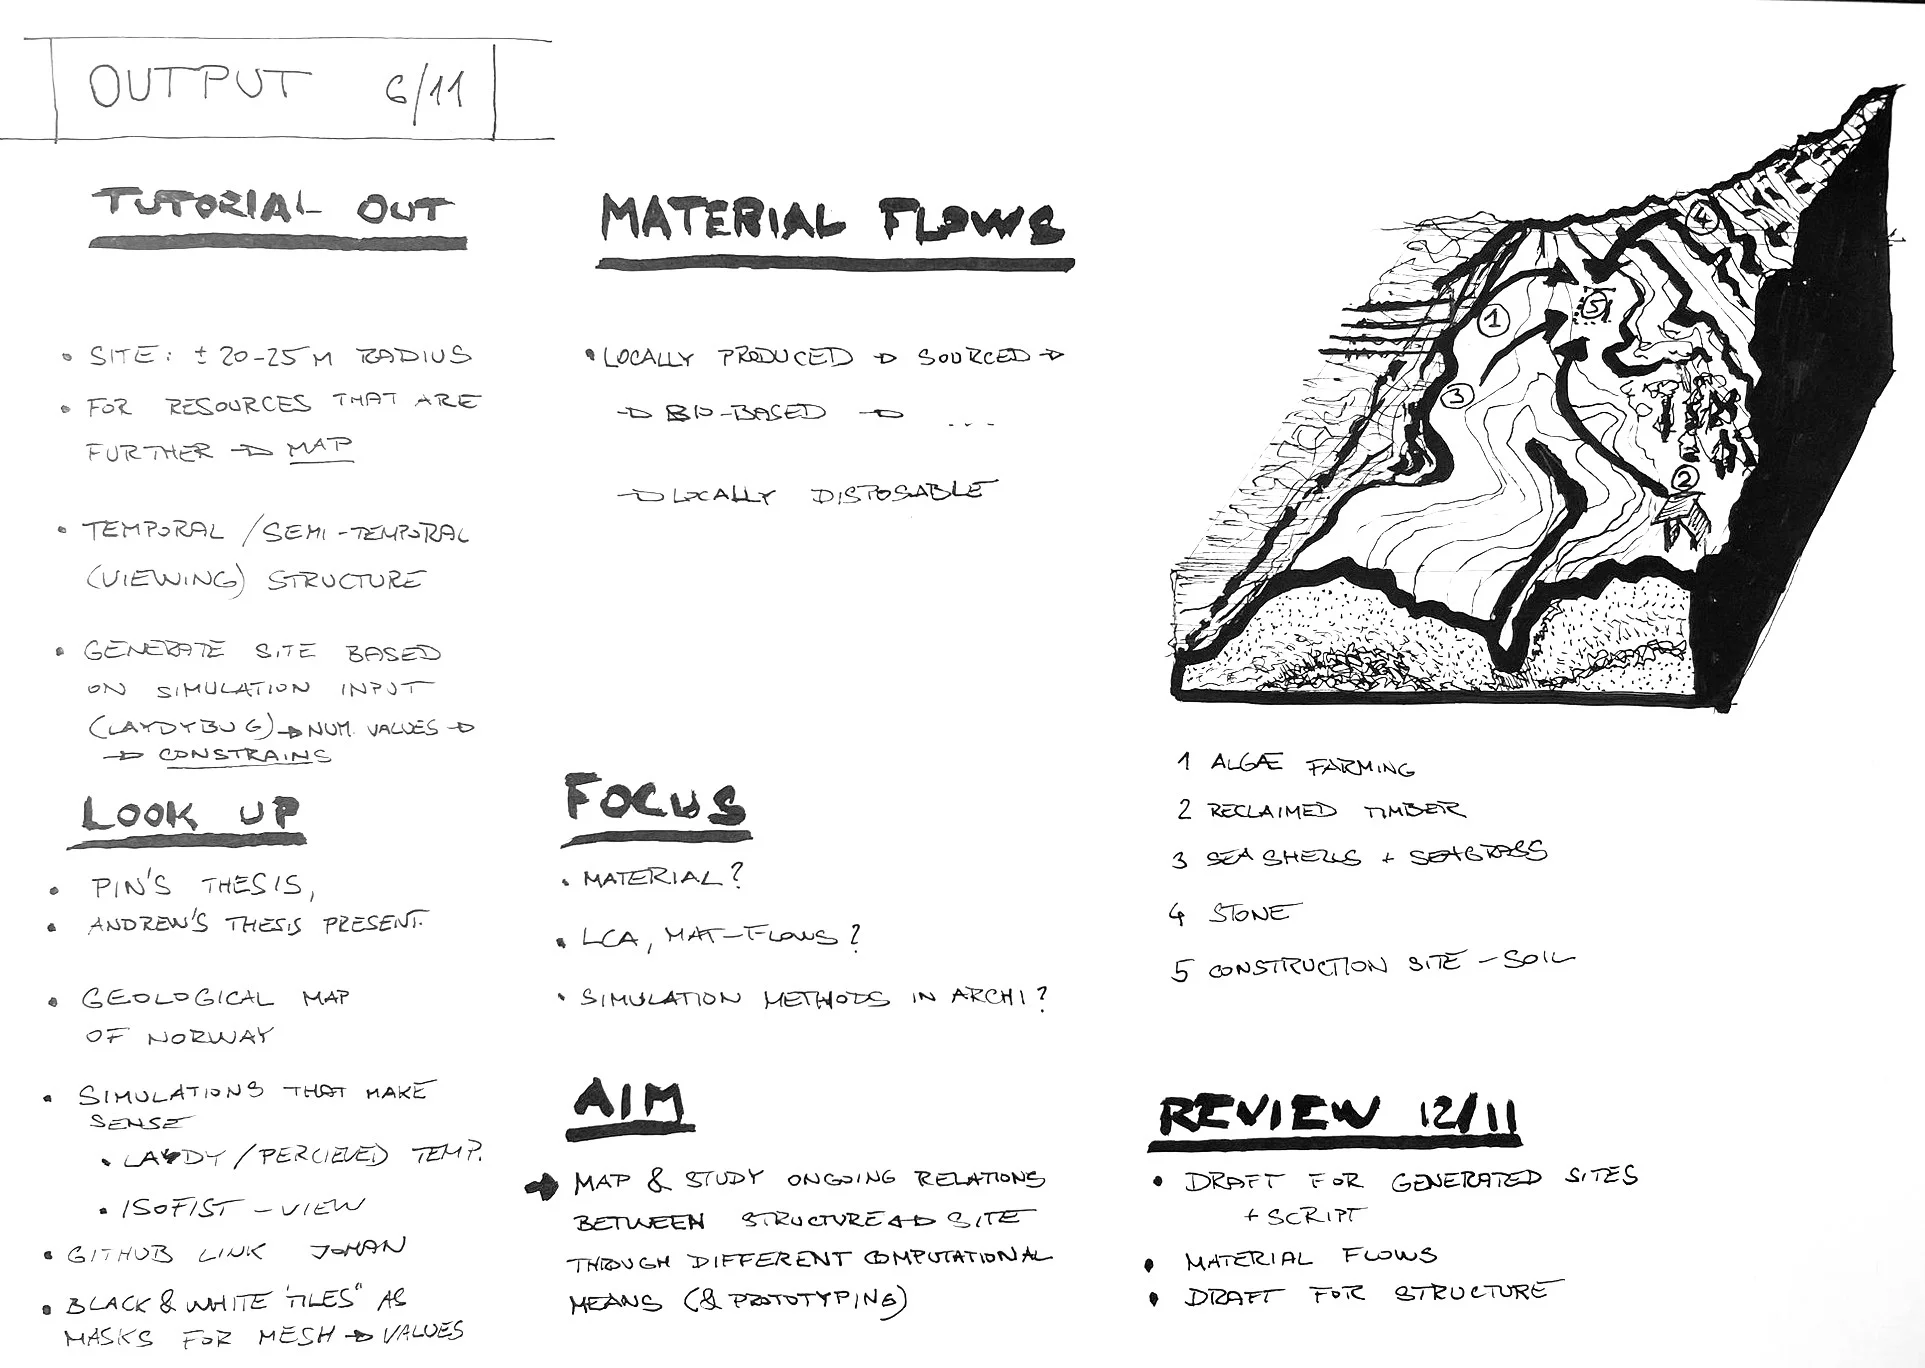
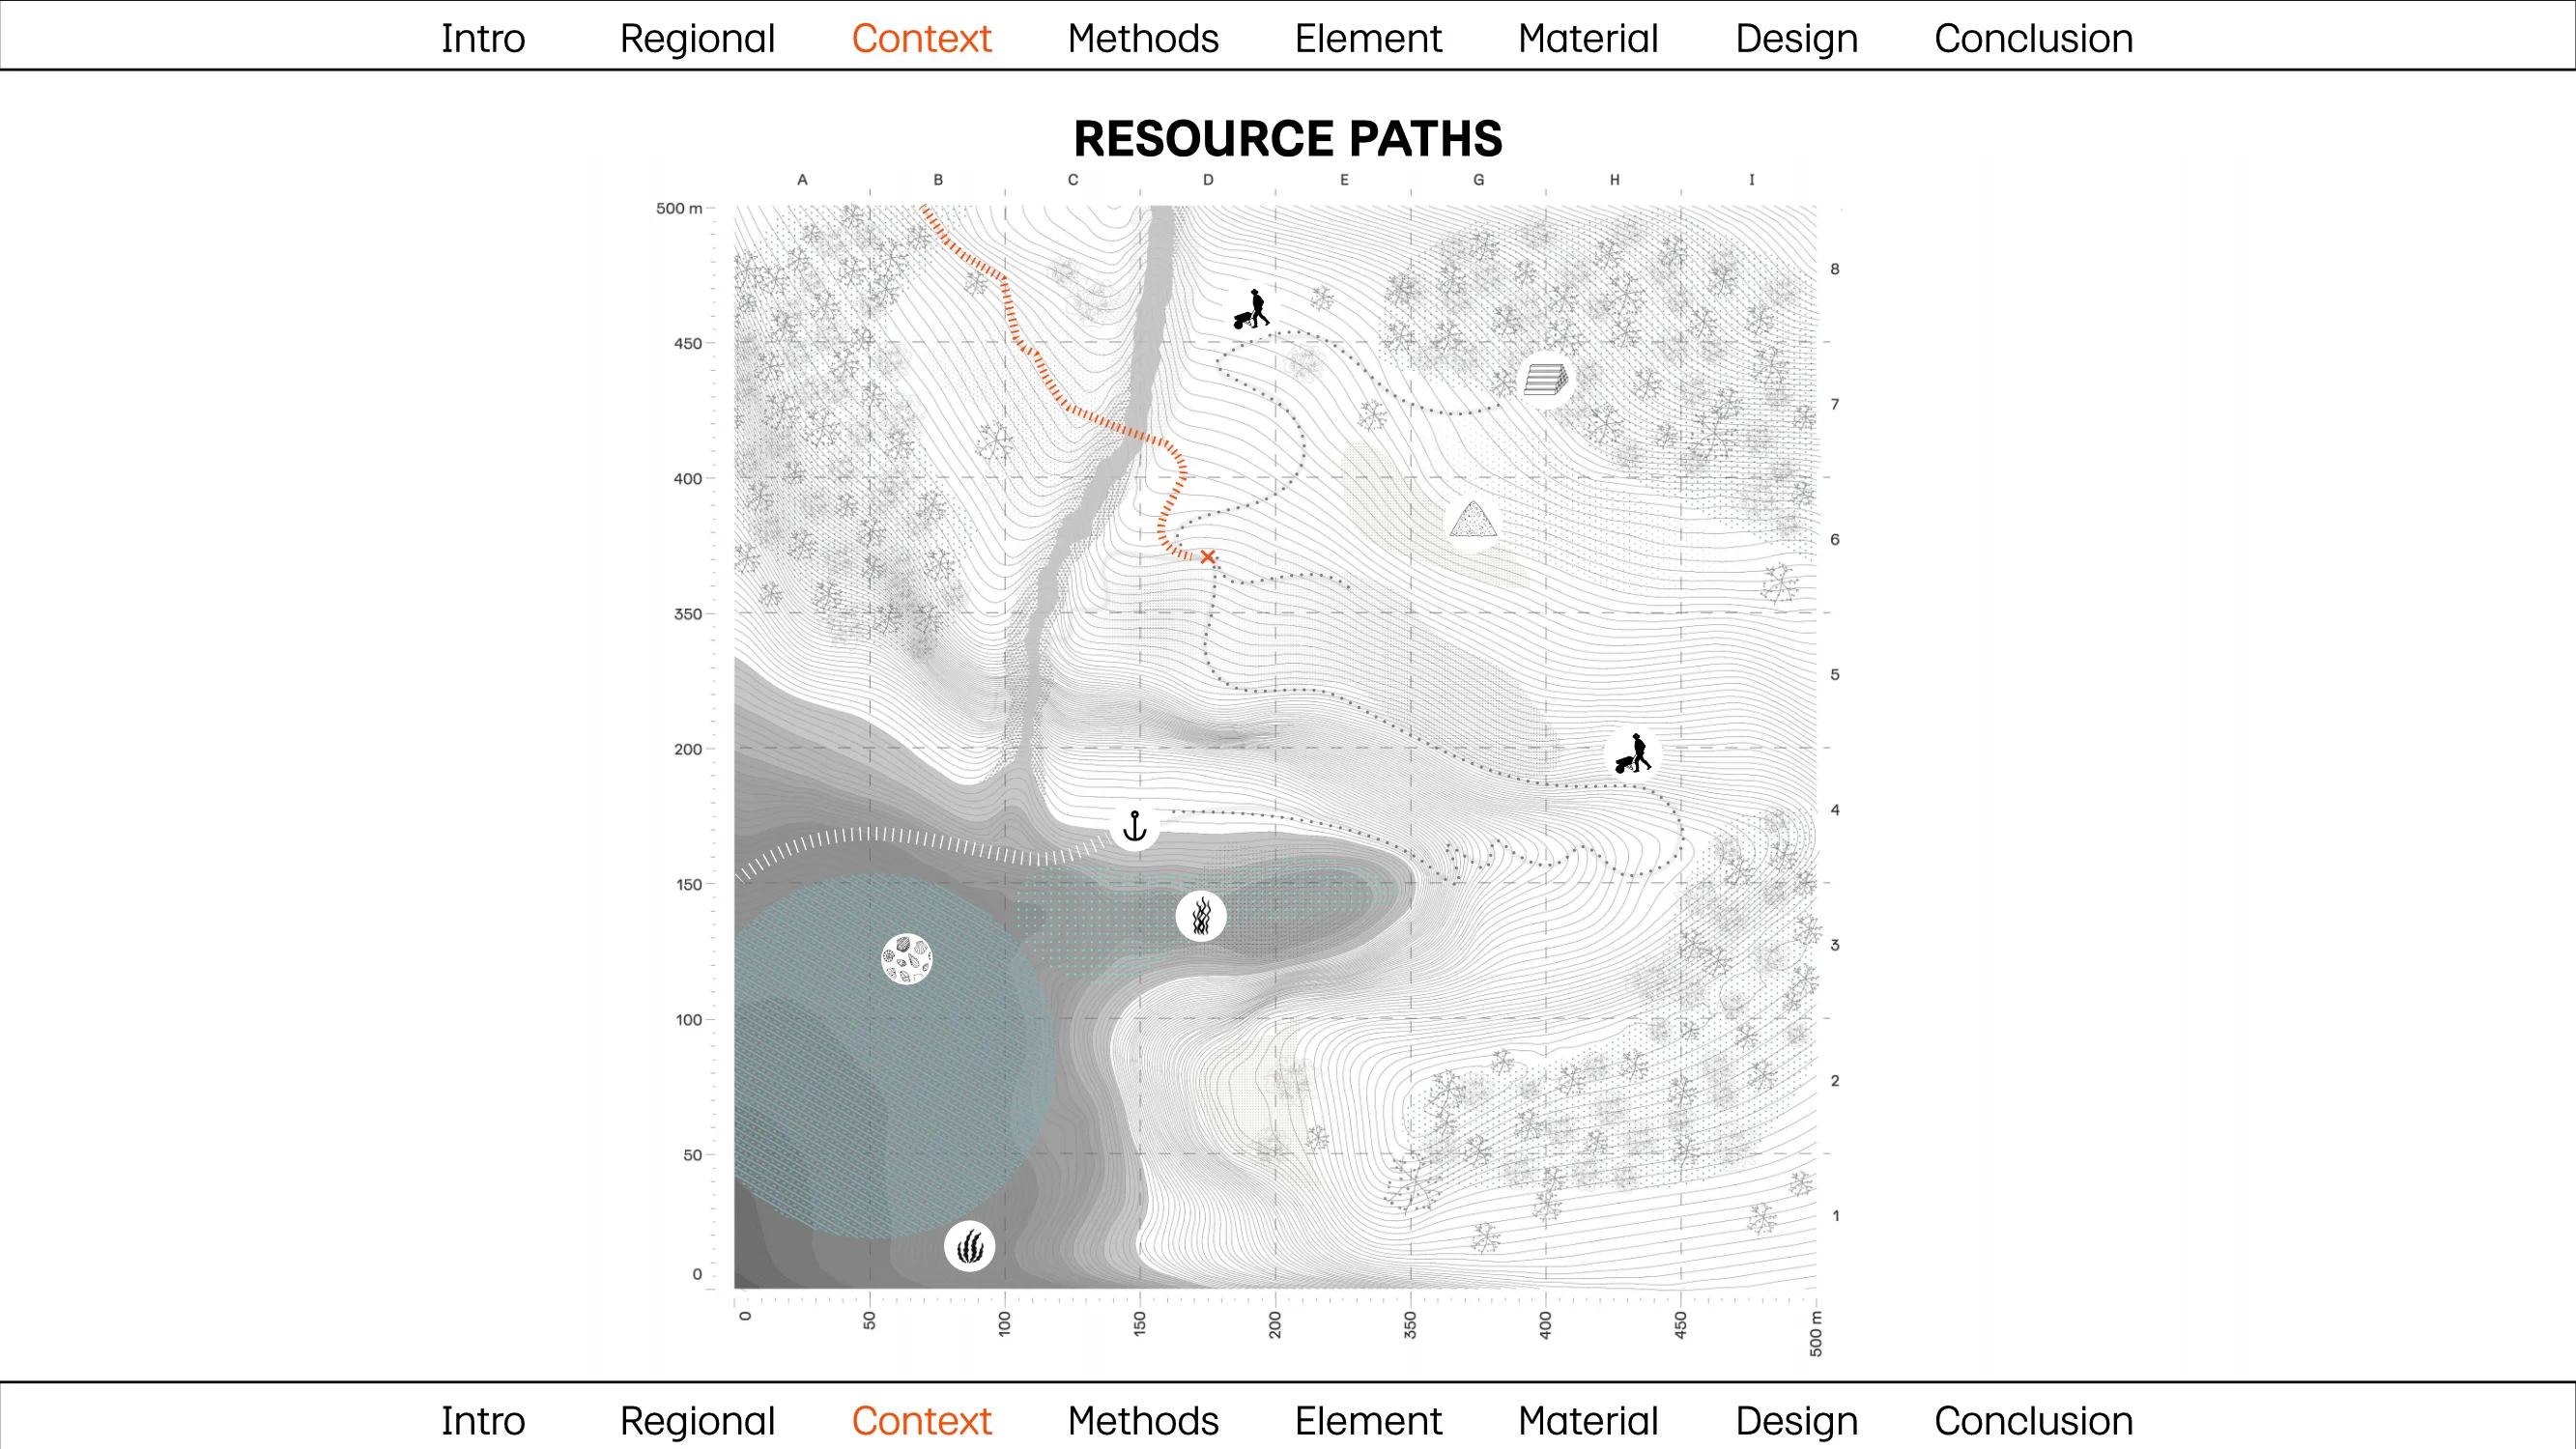
The next layer was the supply chain. Each material was given a place in the landscape: timber from the forest above, clay from the sediment banks, seashells and seagrass cultivated in the water below. Mapping those paths turned the site into a closed ecosystem — every component of the building has an origin inside the drawing, and a distance that can be measured.
The design itself was produced by a chain of algorithms, each taking the previous one's output as its input, with the designer intervening between them. The first takes the required floor area of each space together with a manual placement, clusters them, and adapts the result to the terrain. The second reads points of interest as attractors and the terrain itself as a field of forces, so the site pulls on the plan before a single wall is drawn.
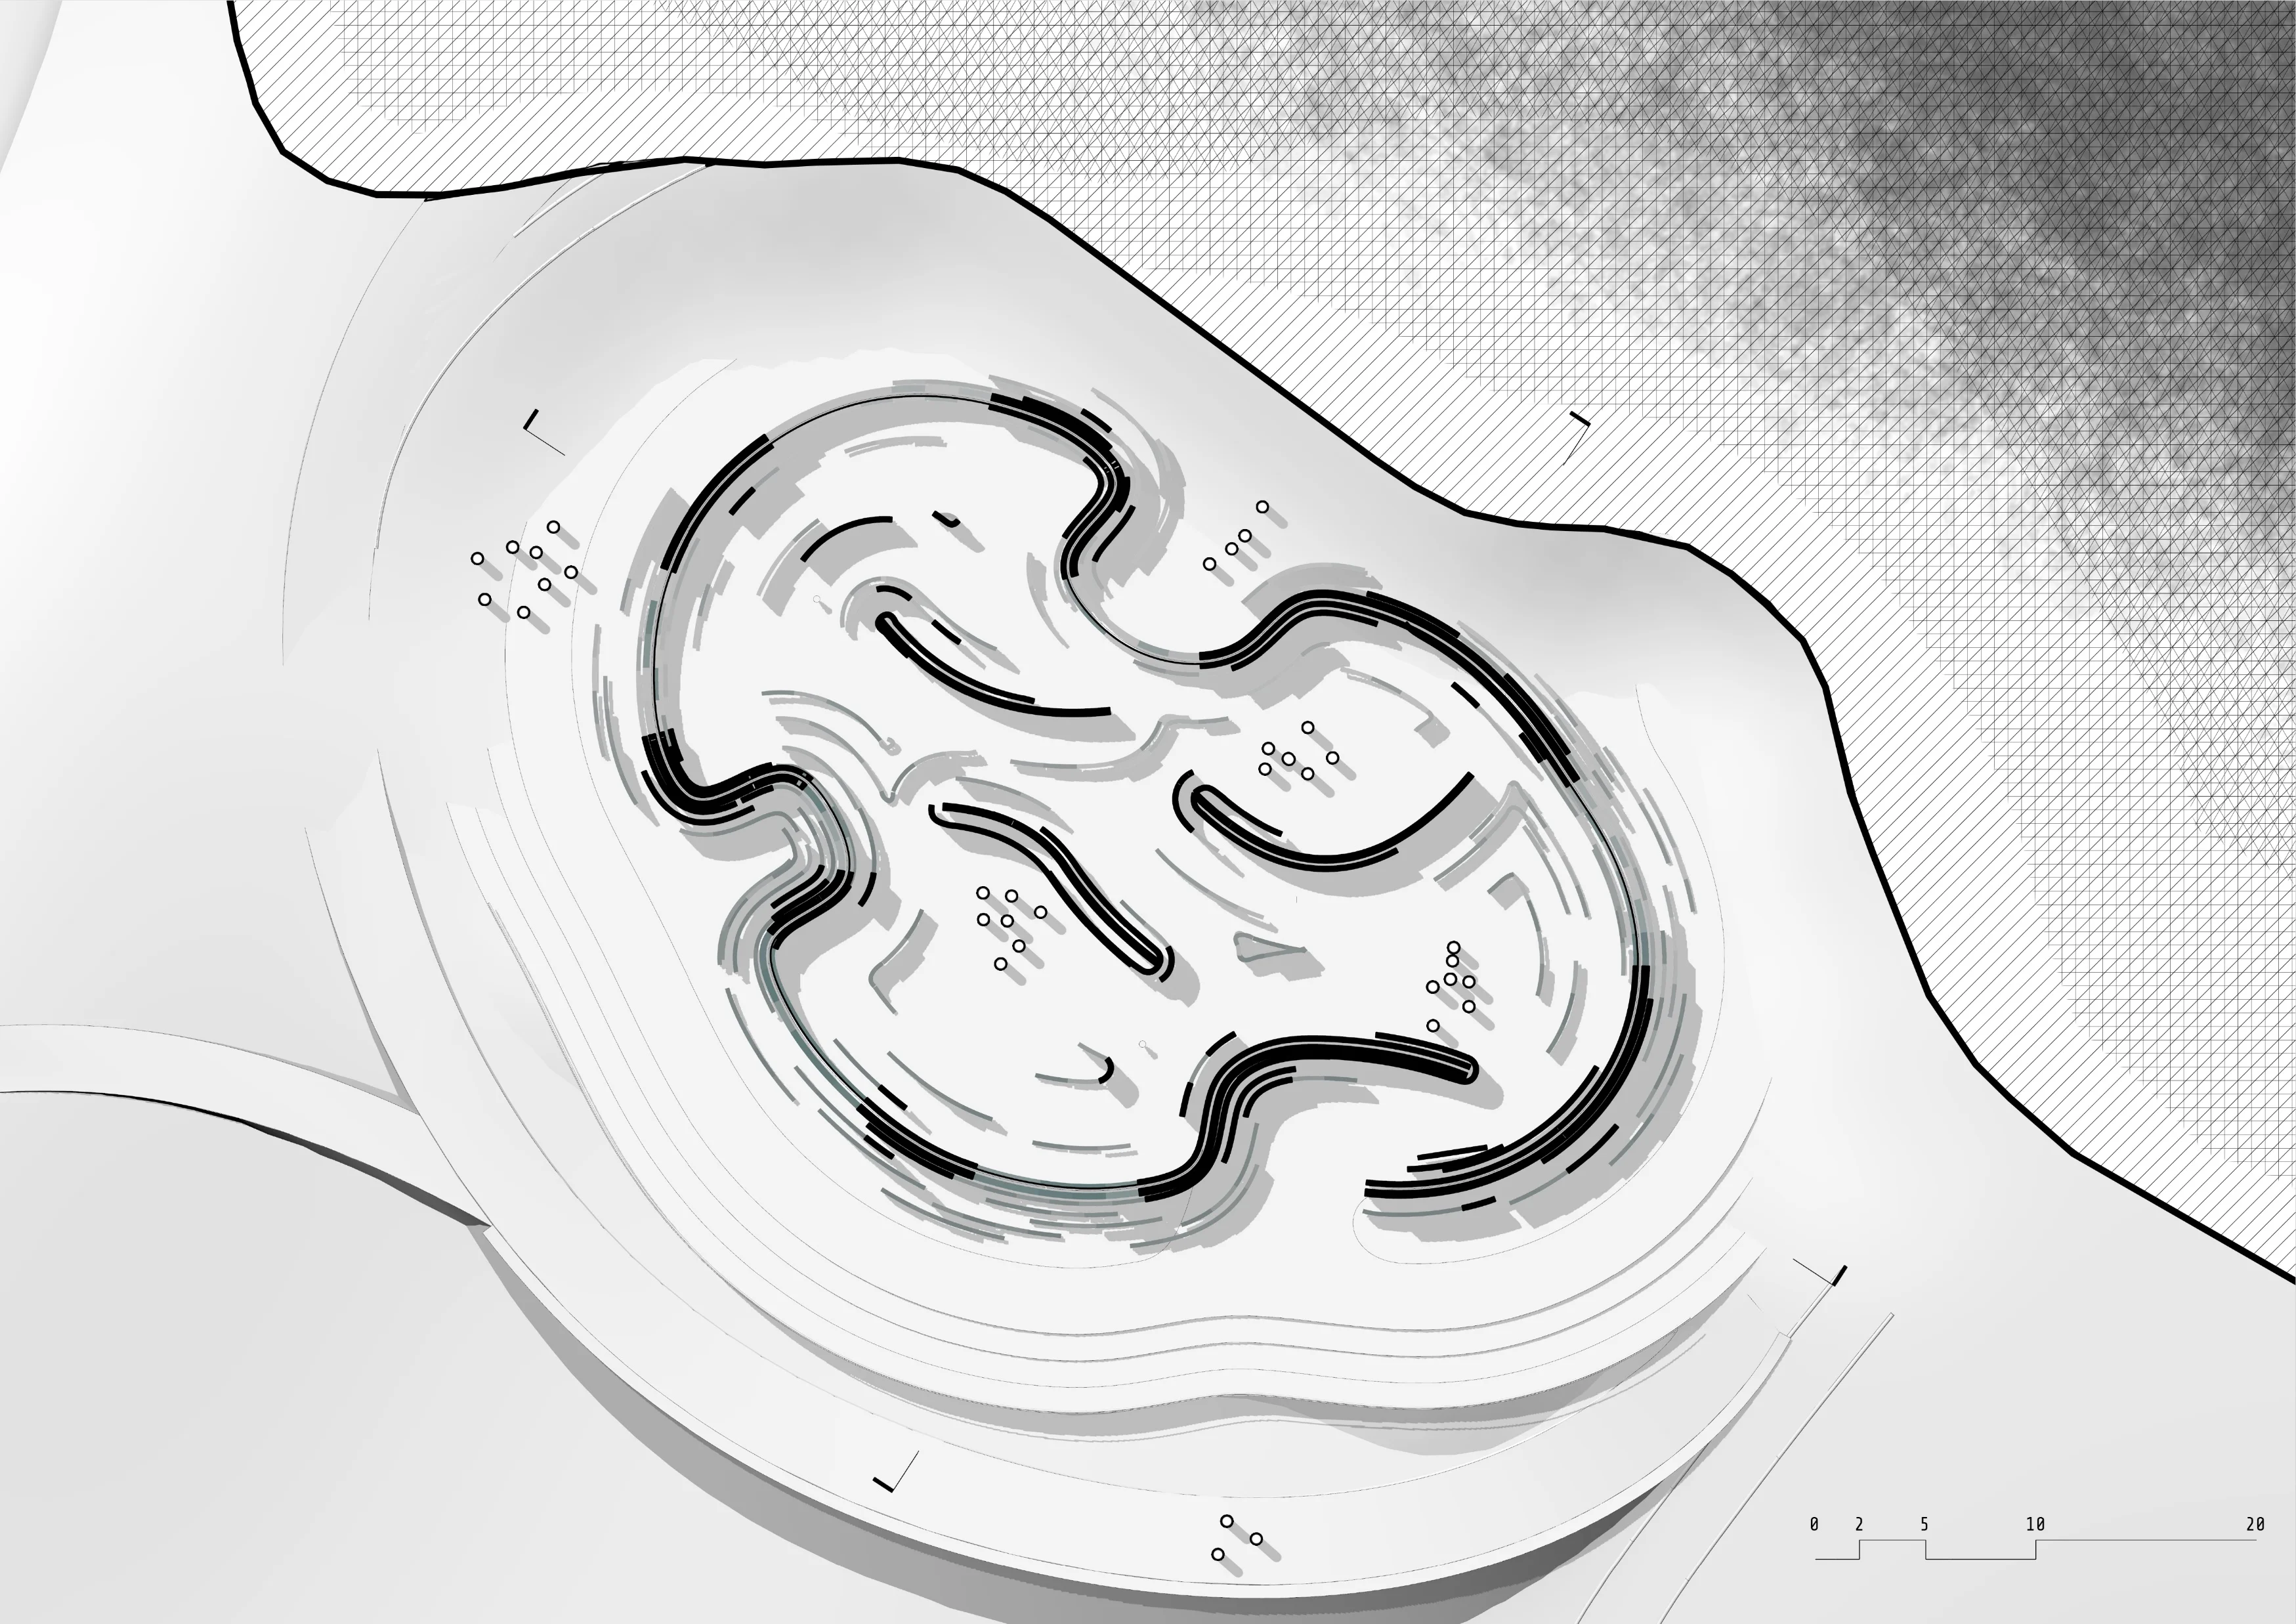
From that field, a growth algorithm simulates the organic expansion of the plan along a base path, so the shape follows its context instead of a geometry decided in advance. Moving one attractor redistributes the walls and relocates the spaces — the plan is not drawn, it is steered.
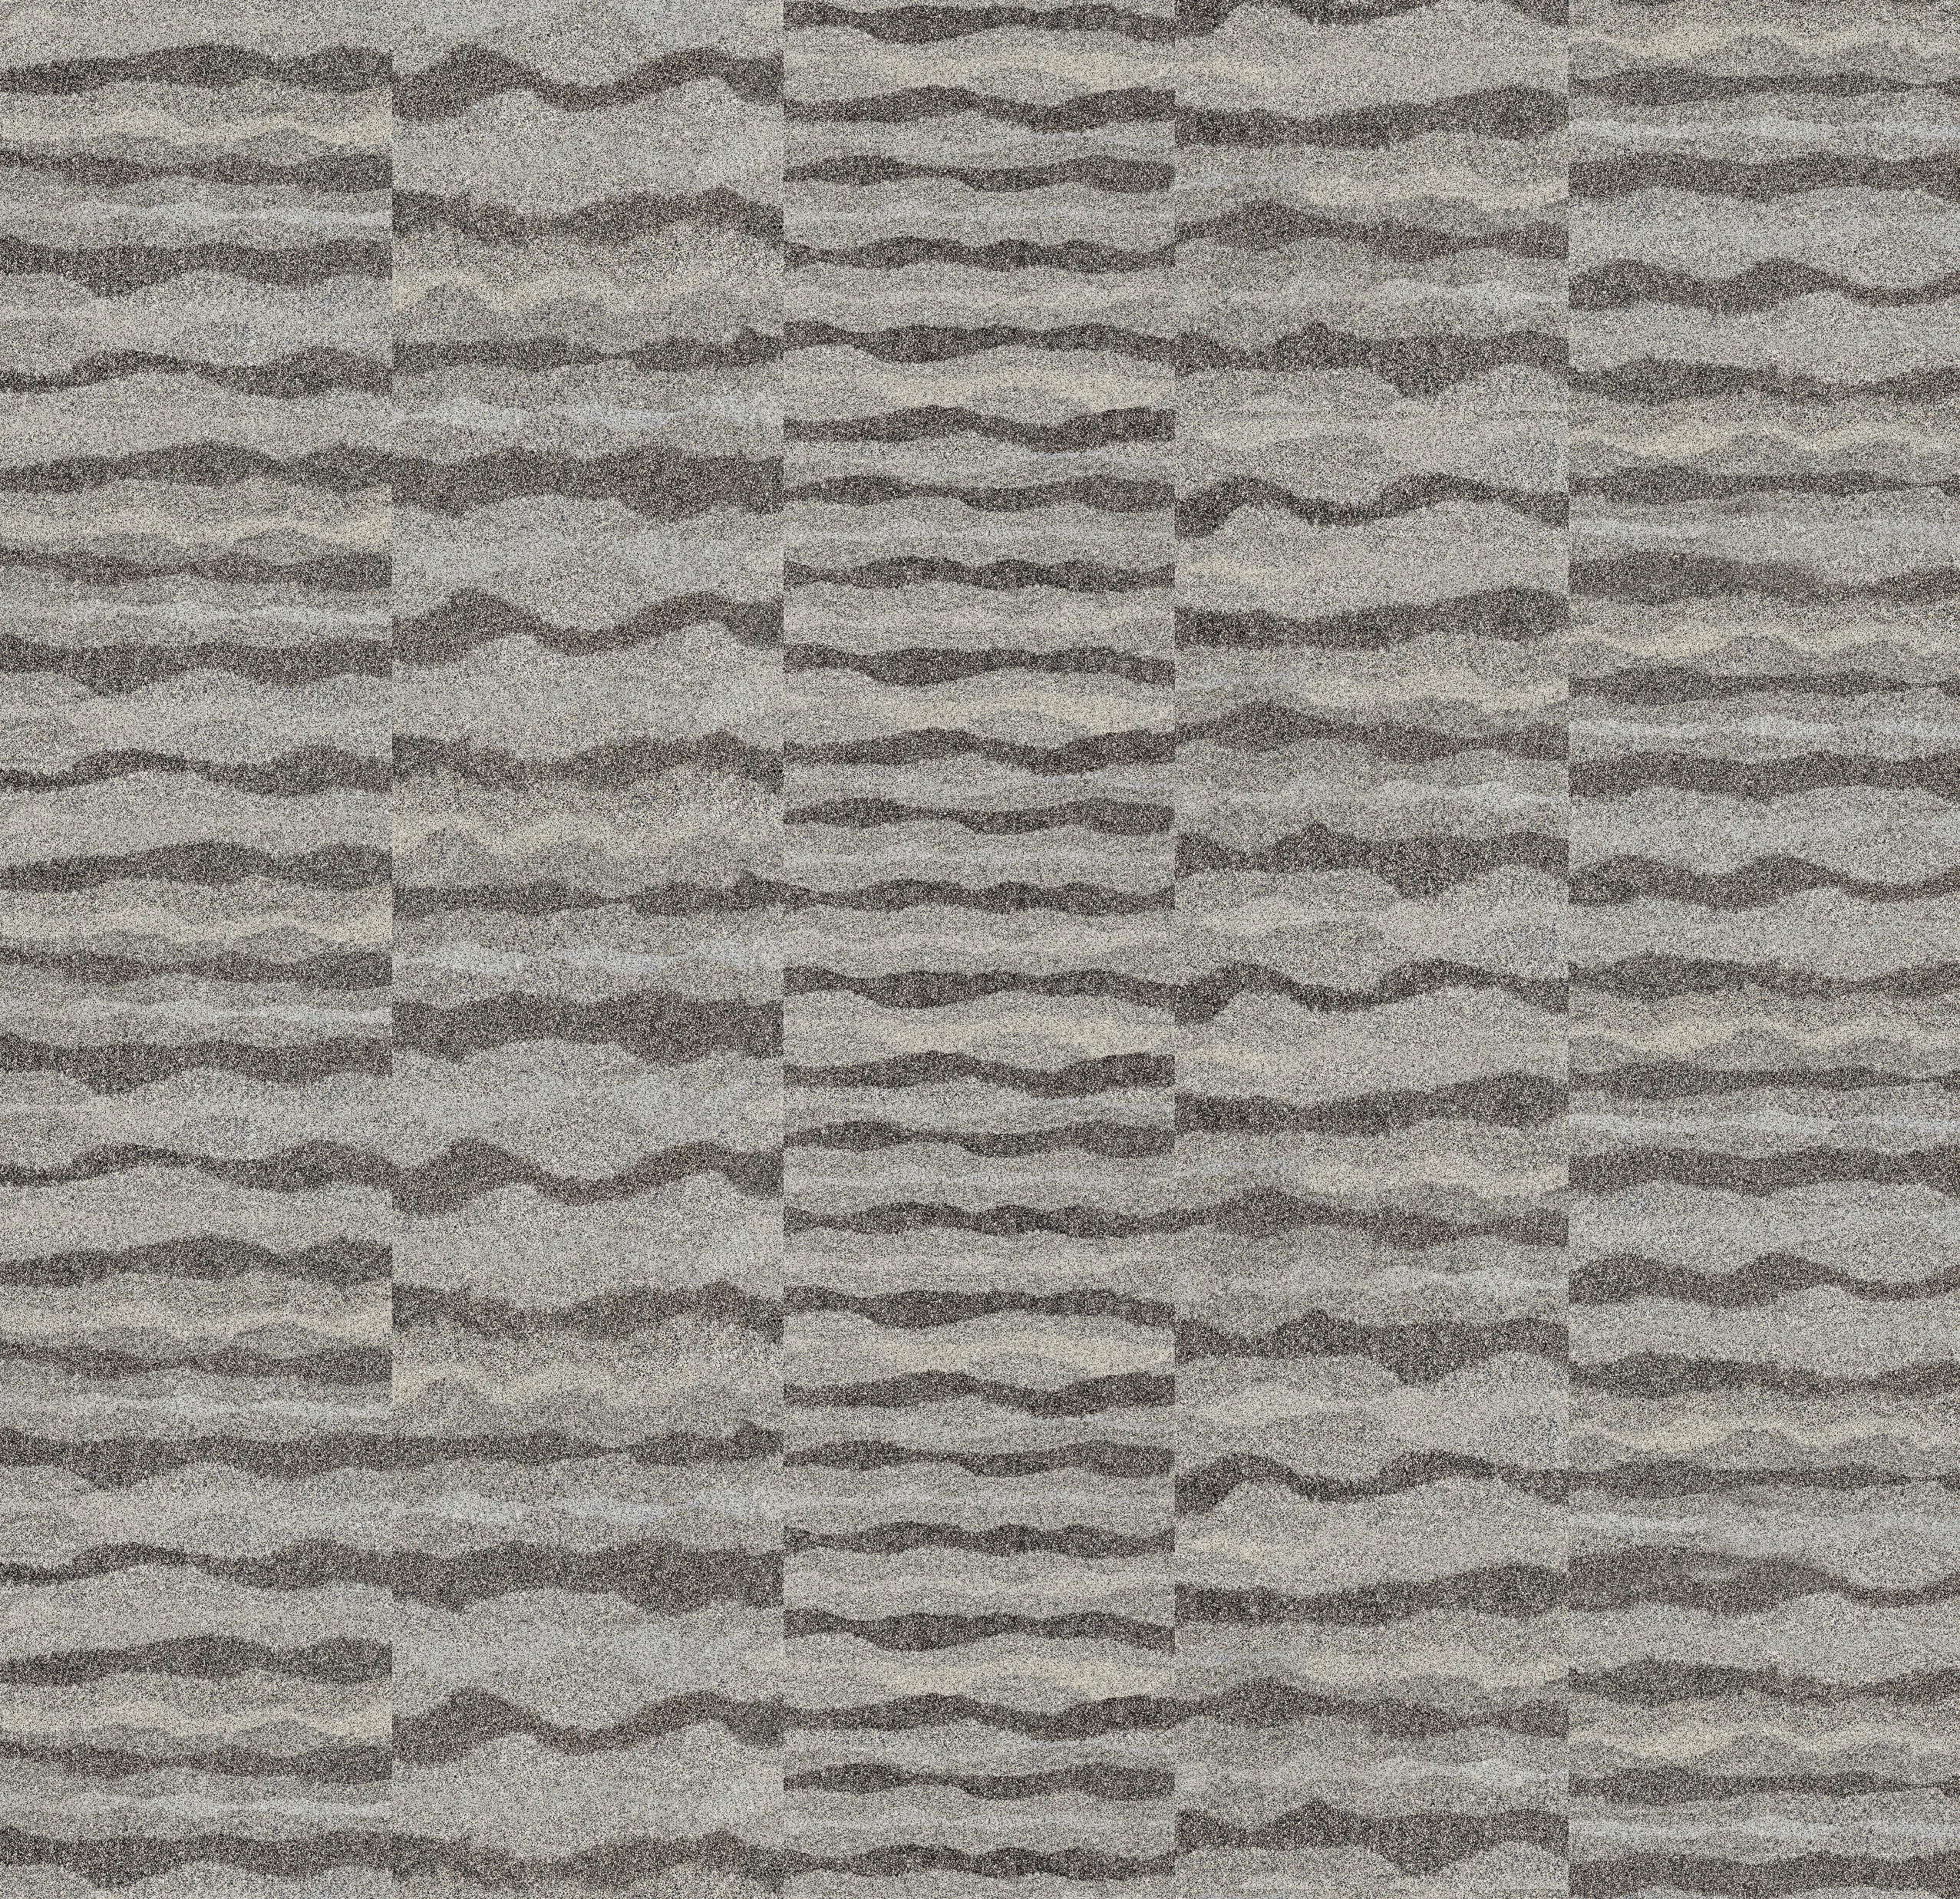
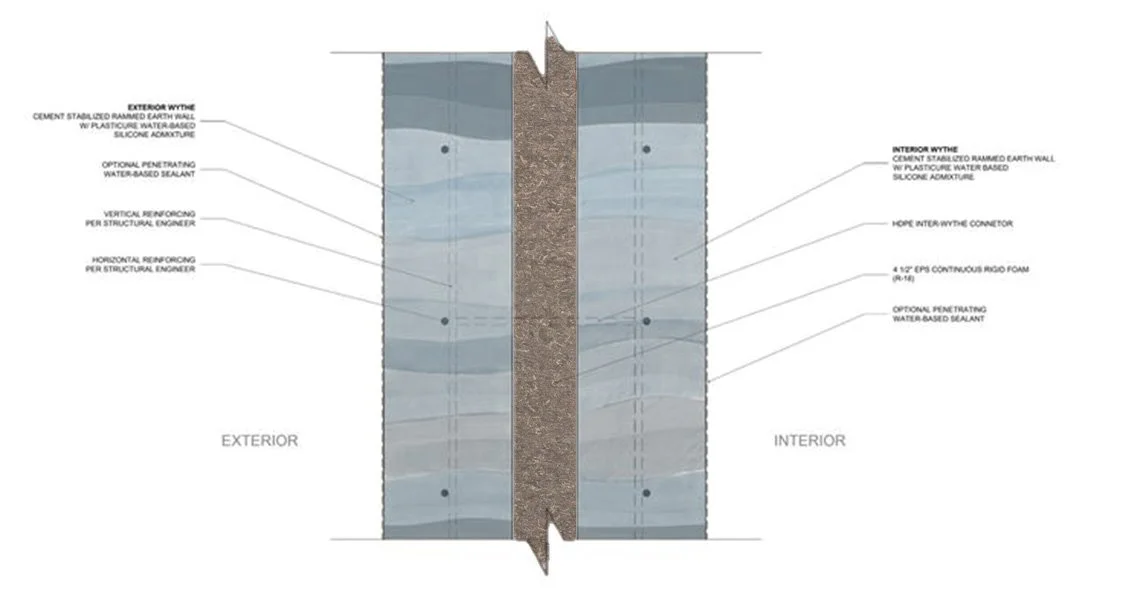
A further algorithm converts the grown paths into the walls themselves, generating the layering of rammed courses and insulation. The layers respond to exposure: where wind and rain arrive, the wall gains extra courses on that side, so its thickness becomes a direct drawing of the weather it faces.
A last step opens the enclosure. Attractor points define where the walls break, and because this stage iterates quickly by hand, it is where architectural intention re-enters the process — the openings build a spatial sequence through the building rather than merely lighting it.
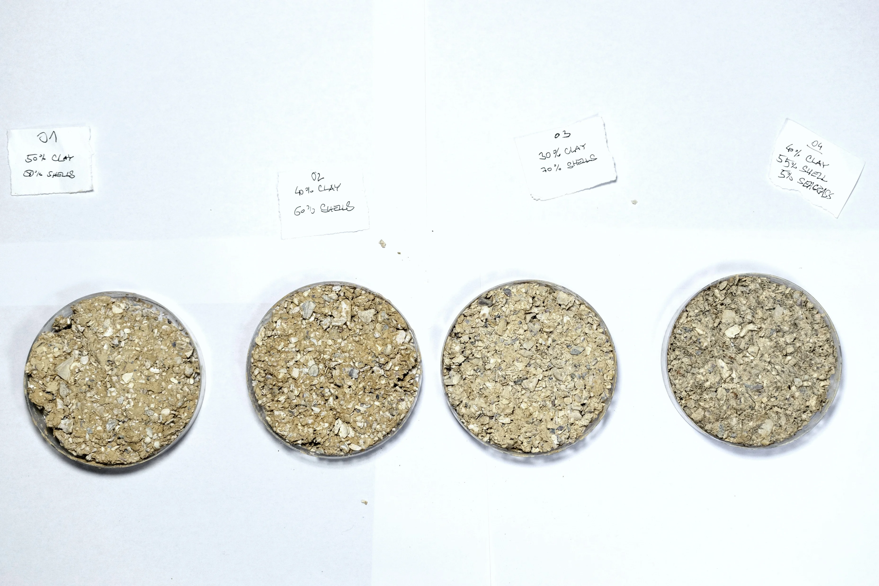
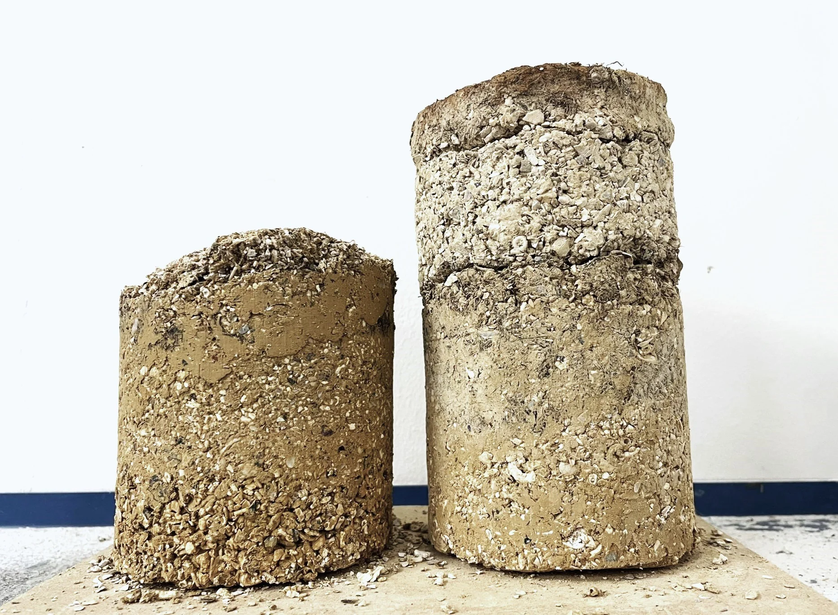
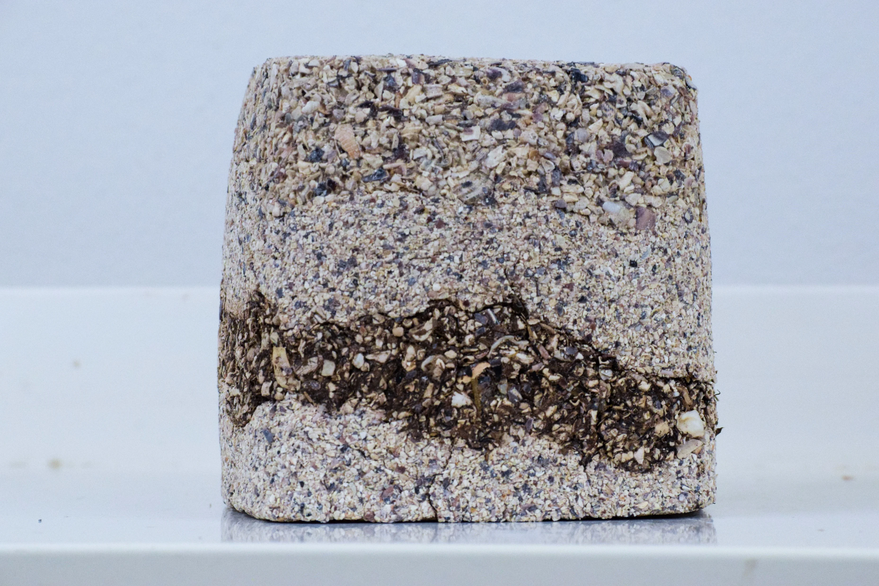
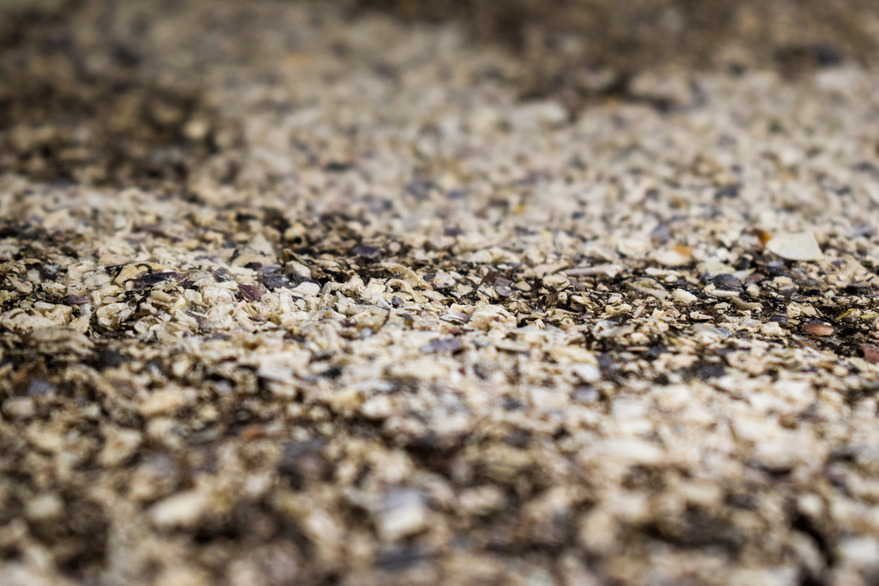
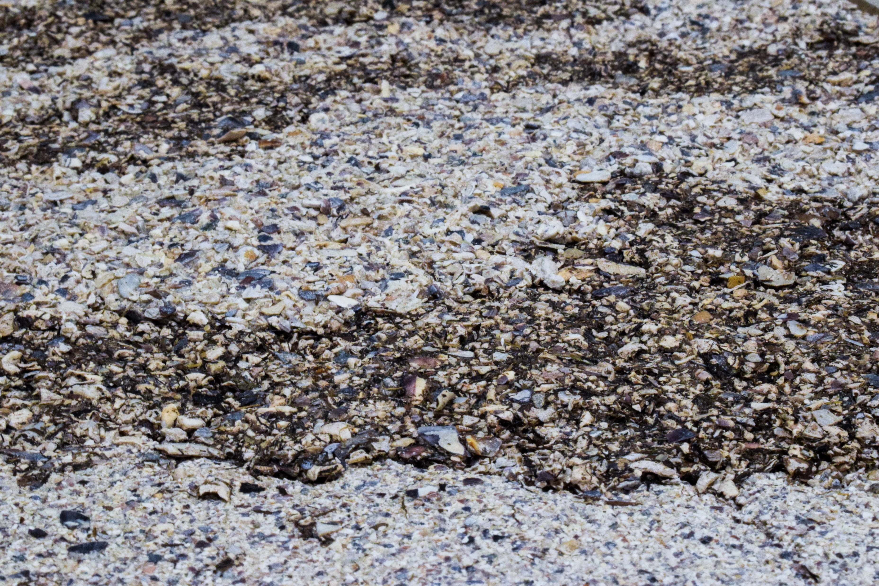
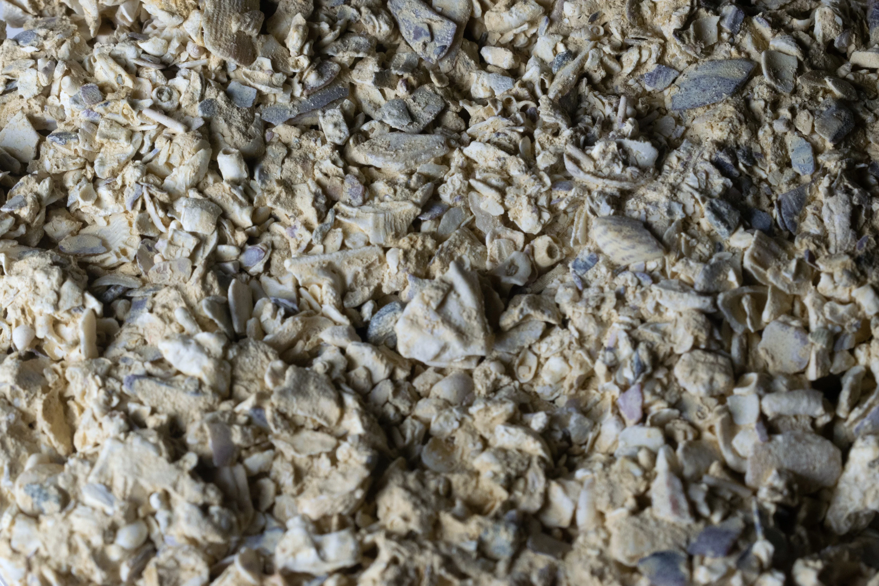
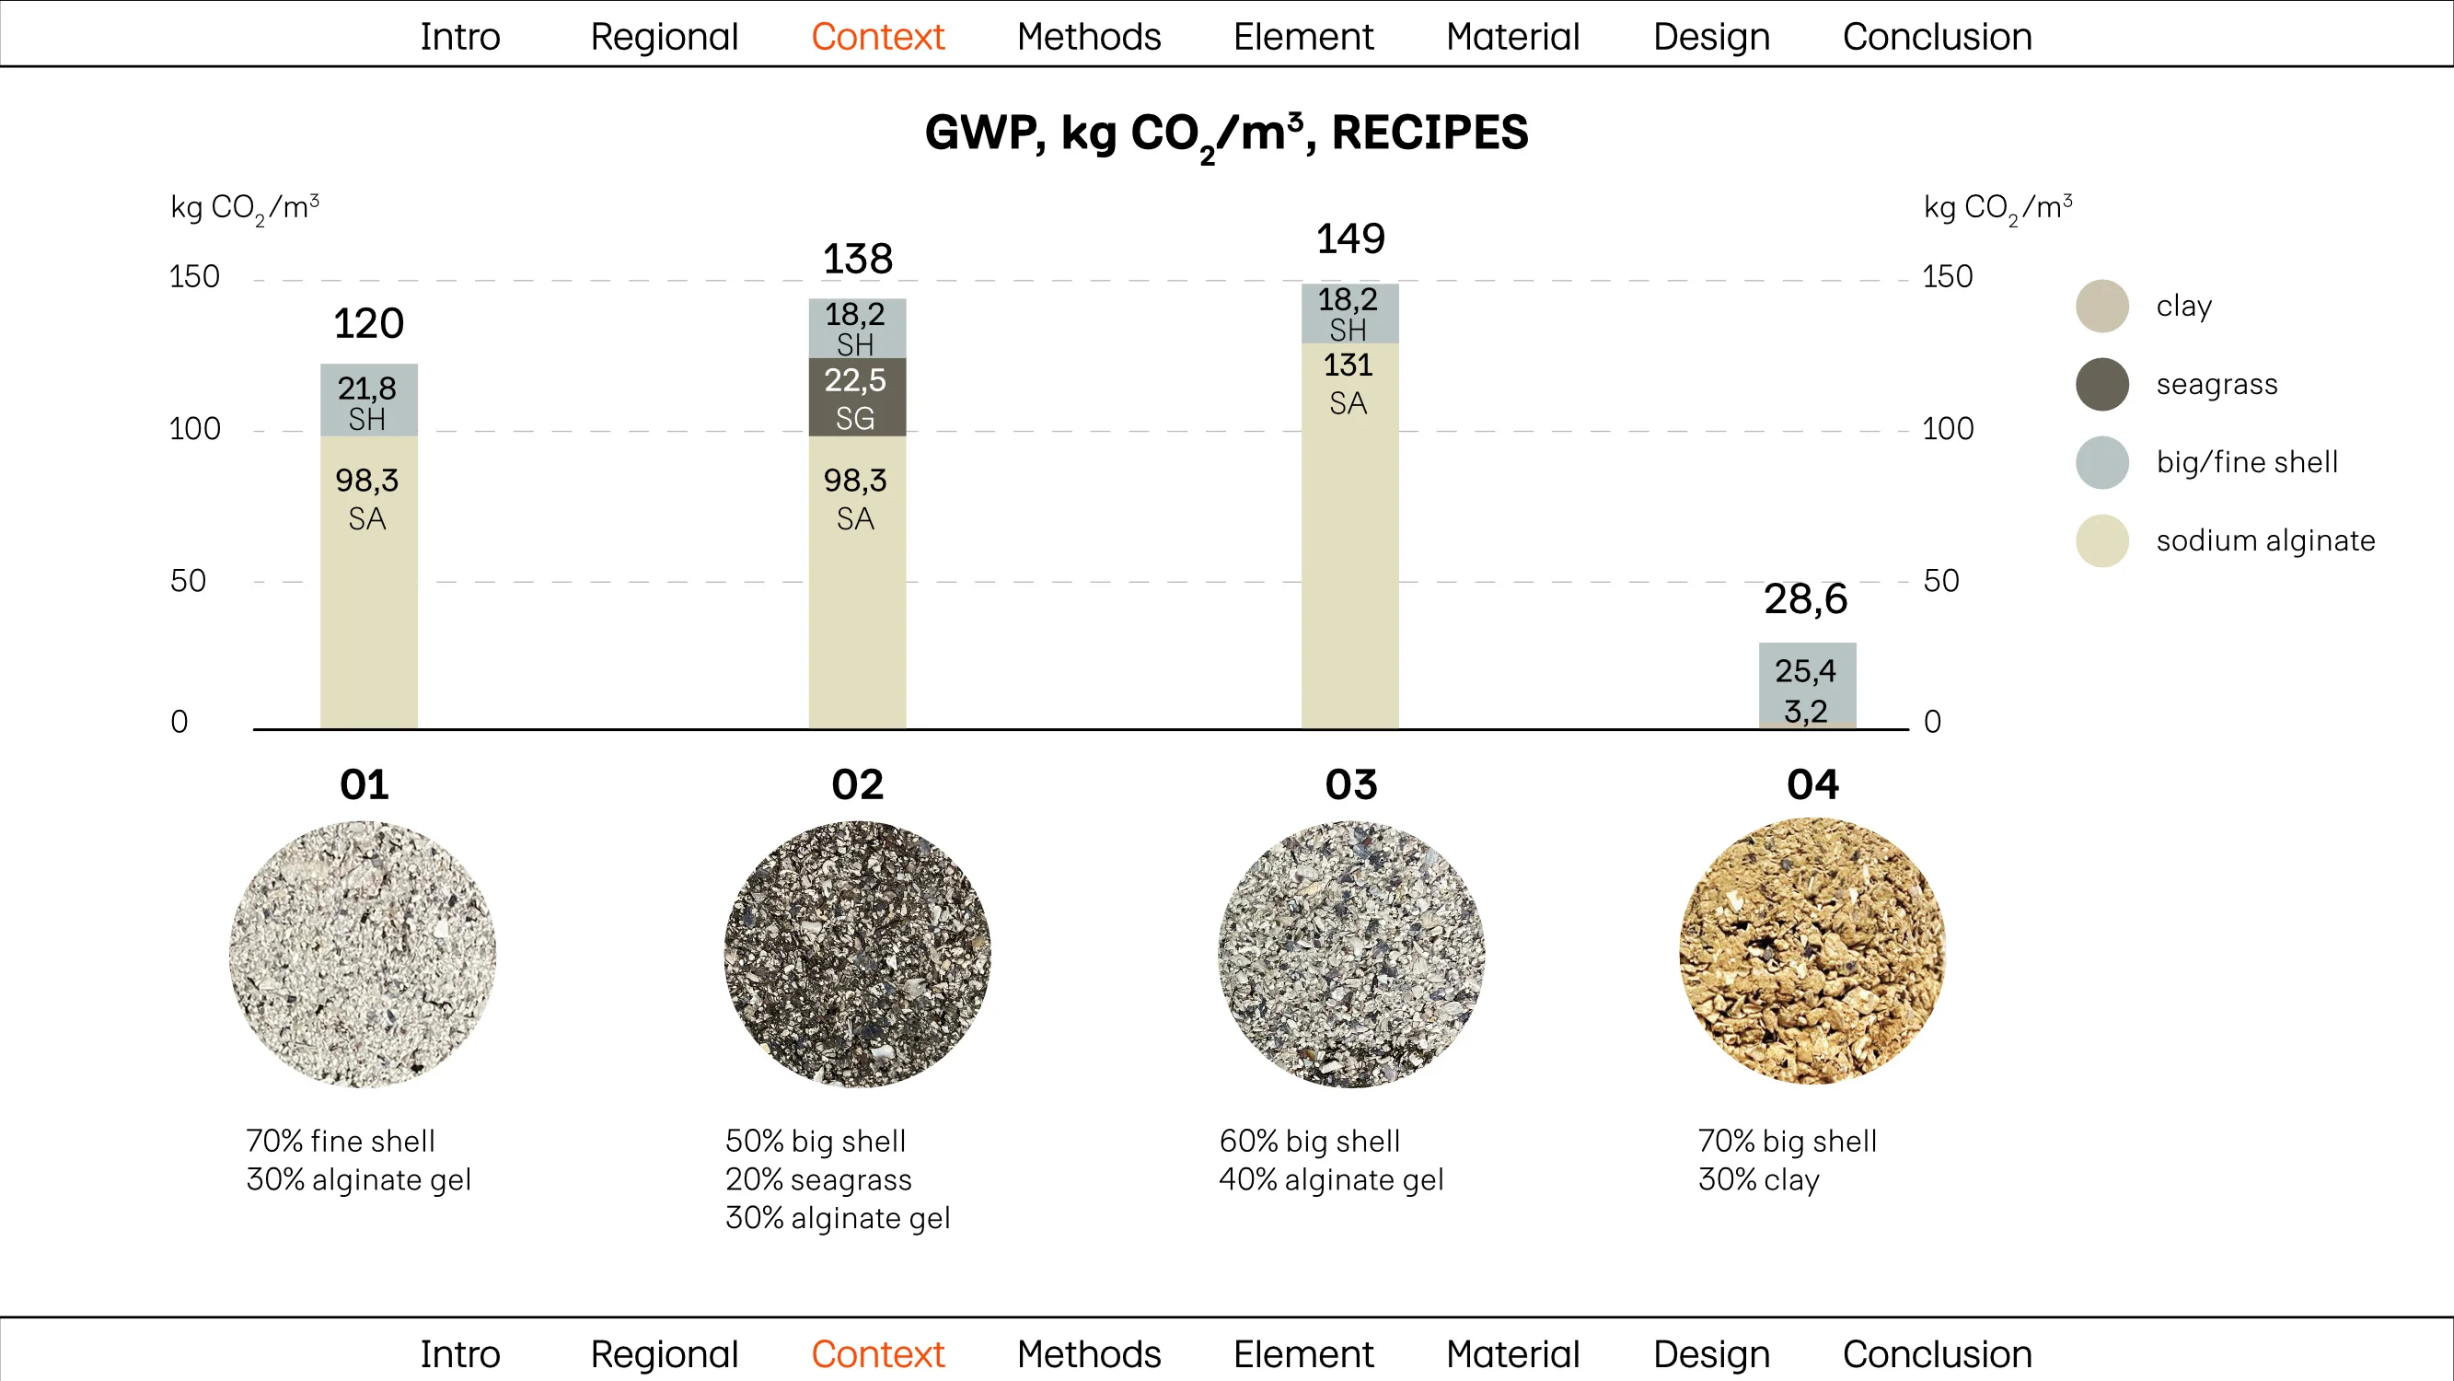
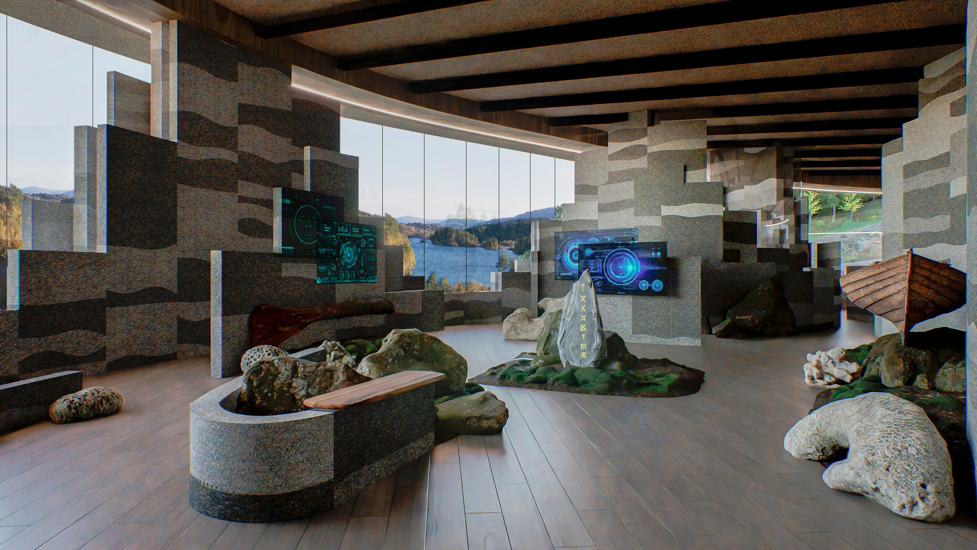
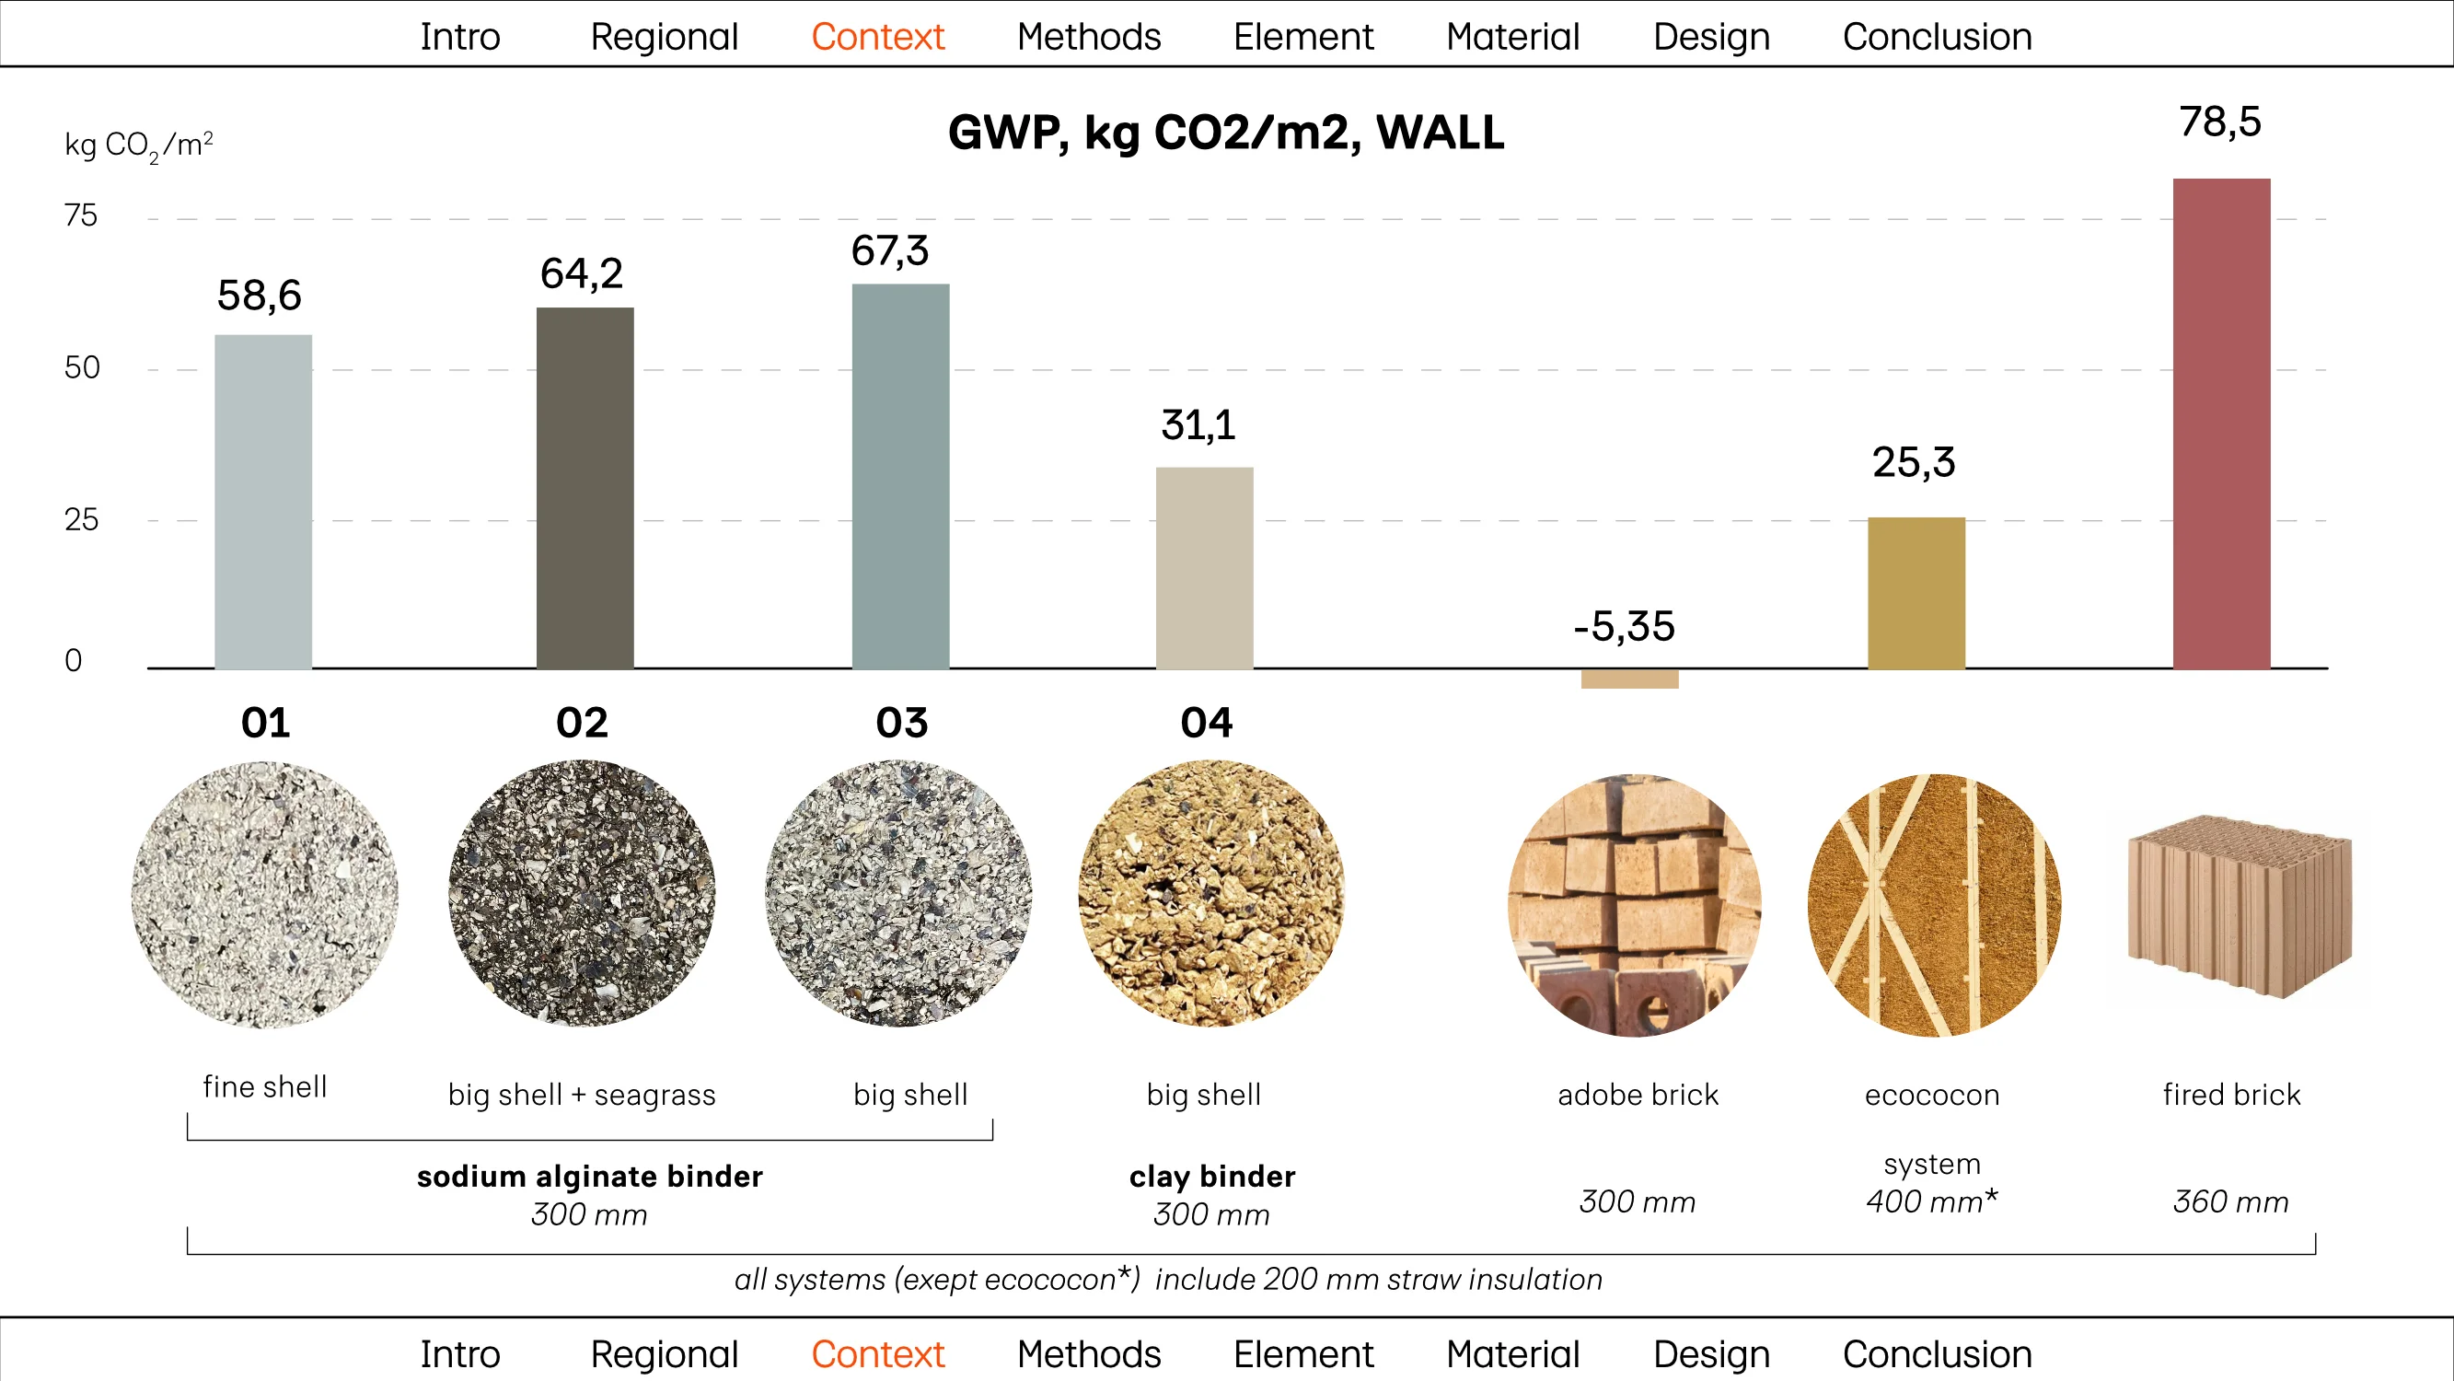
The material was developed through physical tests. We rammed mixes of crushed seashells and clay at varying ratios — 50/50, 60/40, 70/30 — and a second family bound with sodium alginate instead of clay, some with seagrass added for texture. The ratio does two things at once. It changes performance: more shell resists water better, more clay holds heat and reduces cracking, so the recipe can be graded across the building according to what each wall faces. And it changes colour — the higher the shell content, the darker the wall — so the performance gradient is legible as a tonal gradient in the finished surface.
Seagrass proved a beautiful but dangerous addition: it gives the surface a texture nothing else produces, at a measurable cost to structural performance. The life cycle assessment carried the sharper lesson. Bound with clay, the wall lands at 31 kg CO₂ per square metre against 78 for fired brick — but the same shells bound with sodium alginate climb back to between 59 and 67, more than double the clay version. The binder, and not the biomass, is what limits the environmental case for the material.
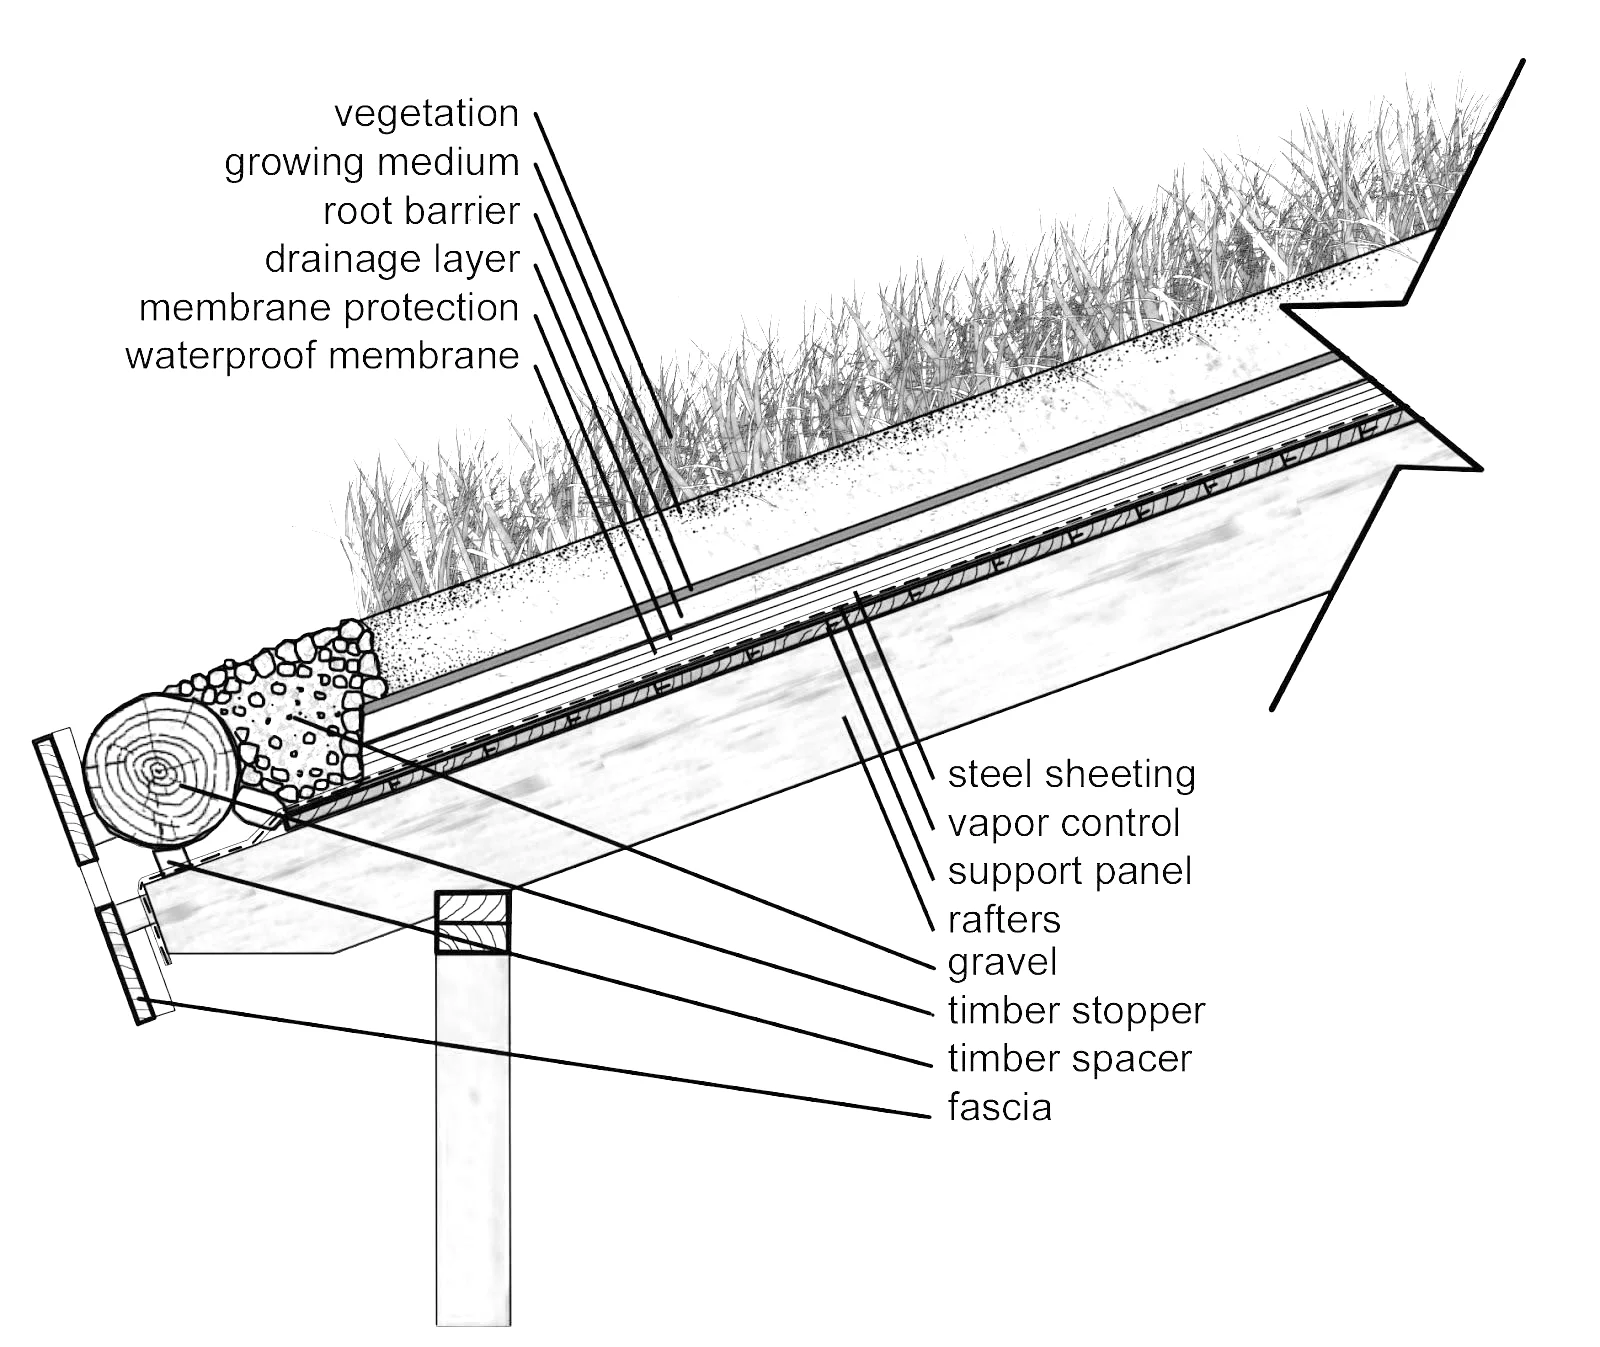
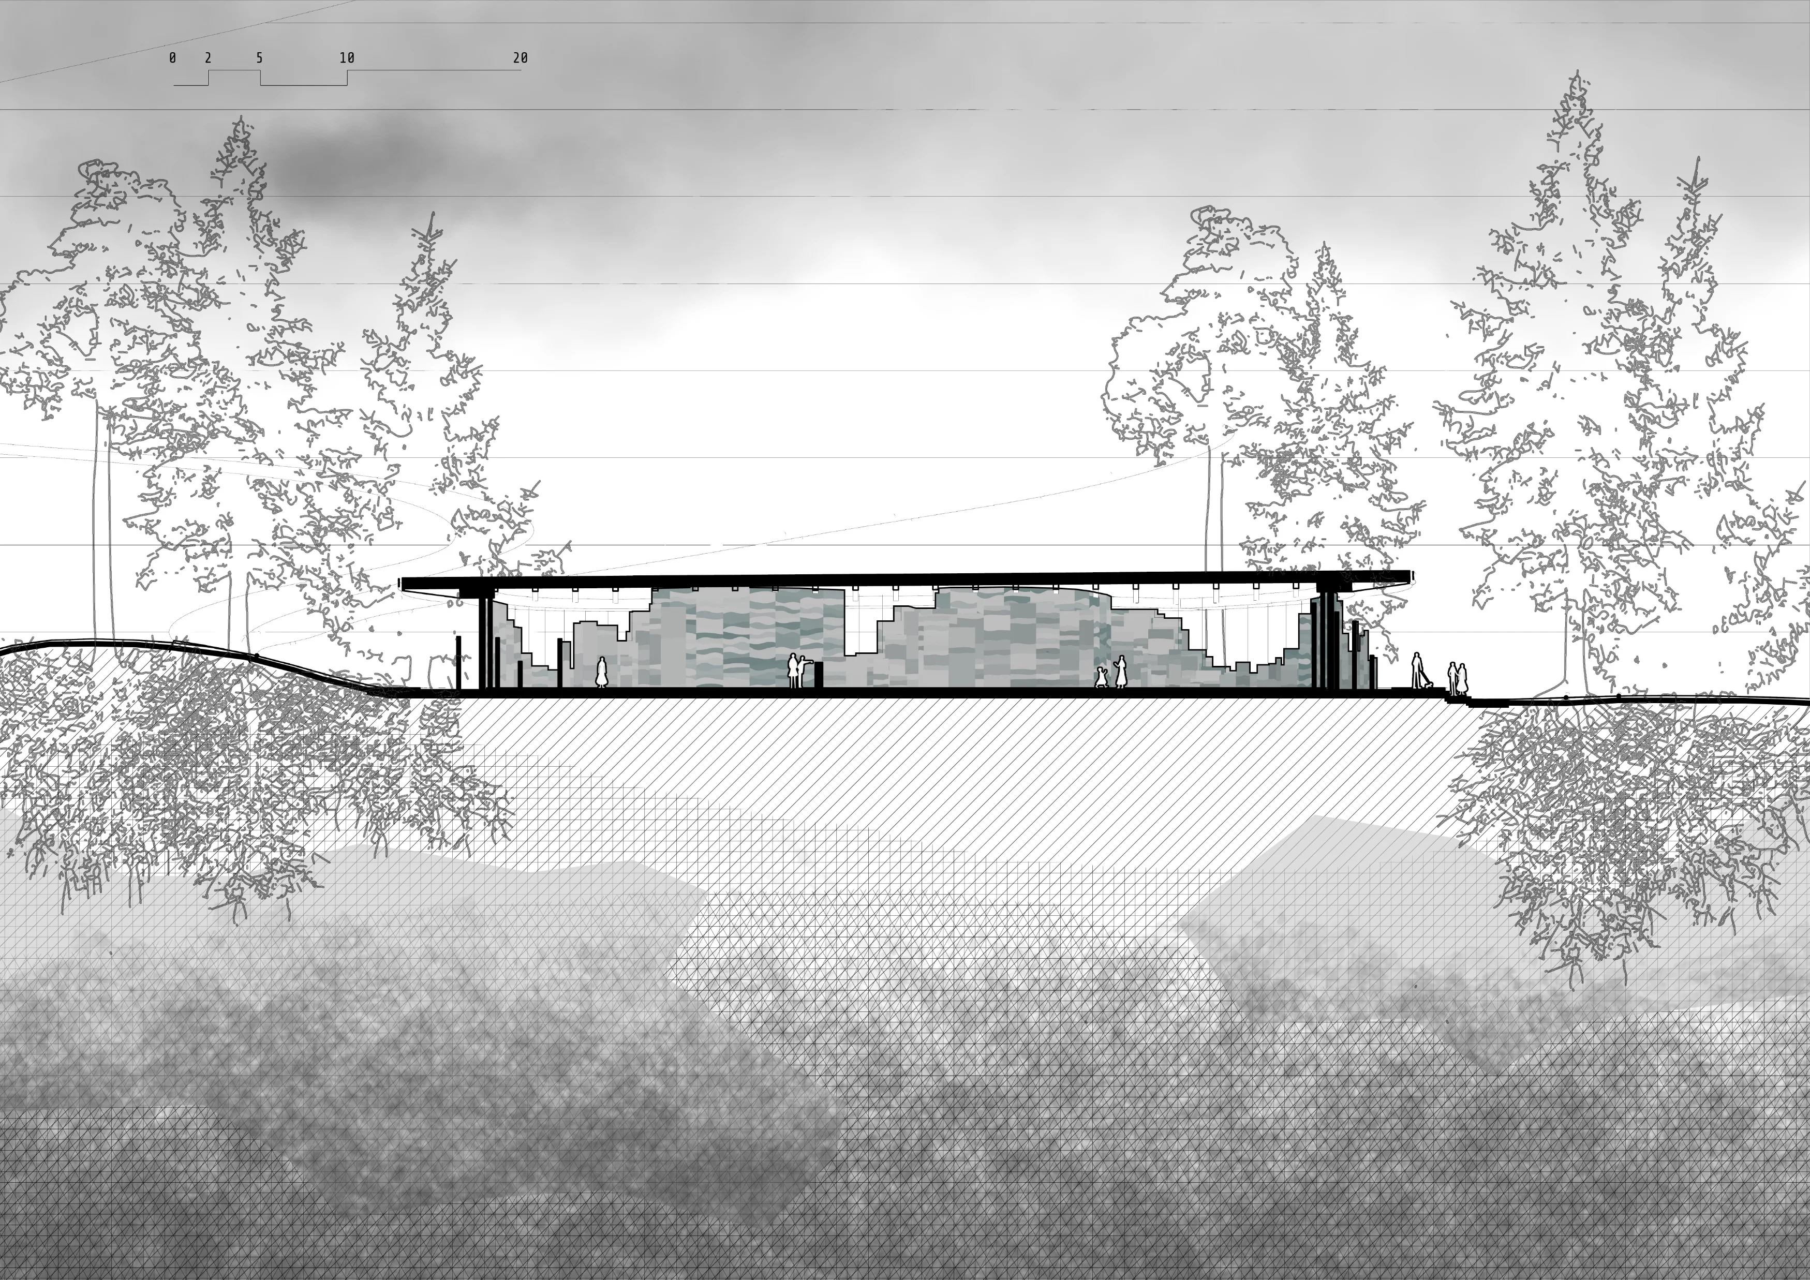
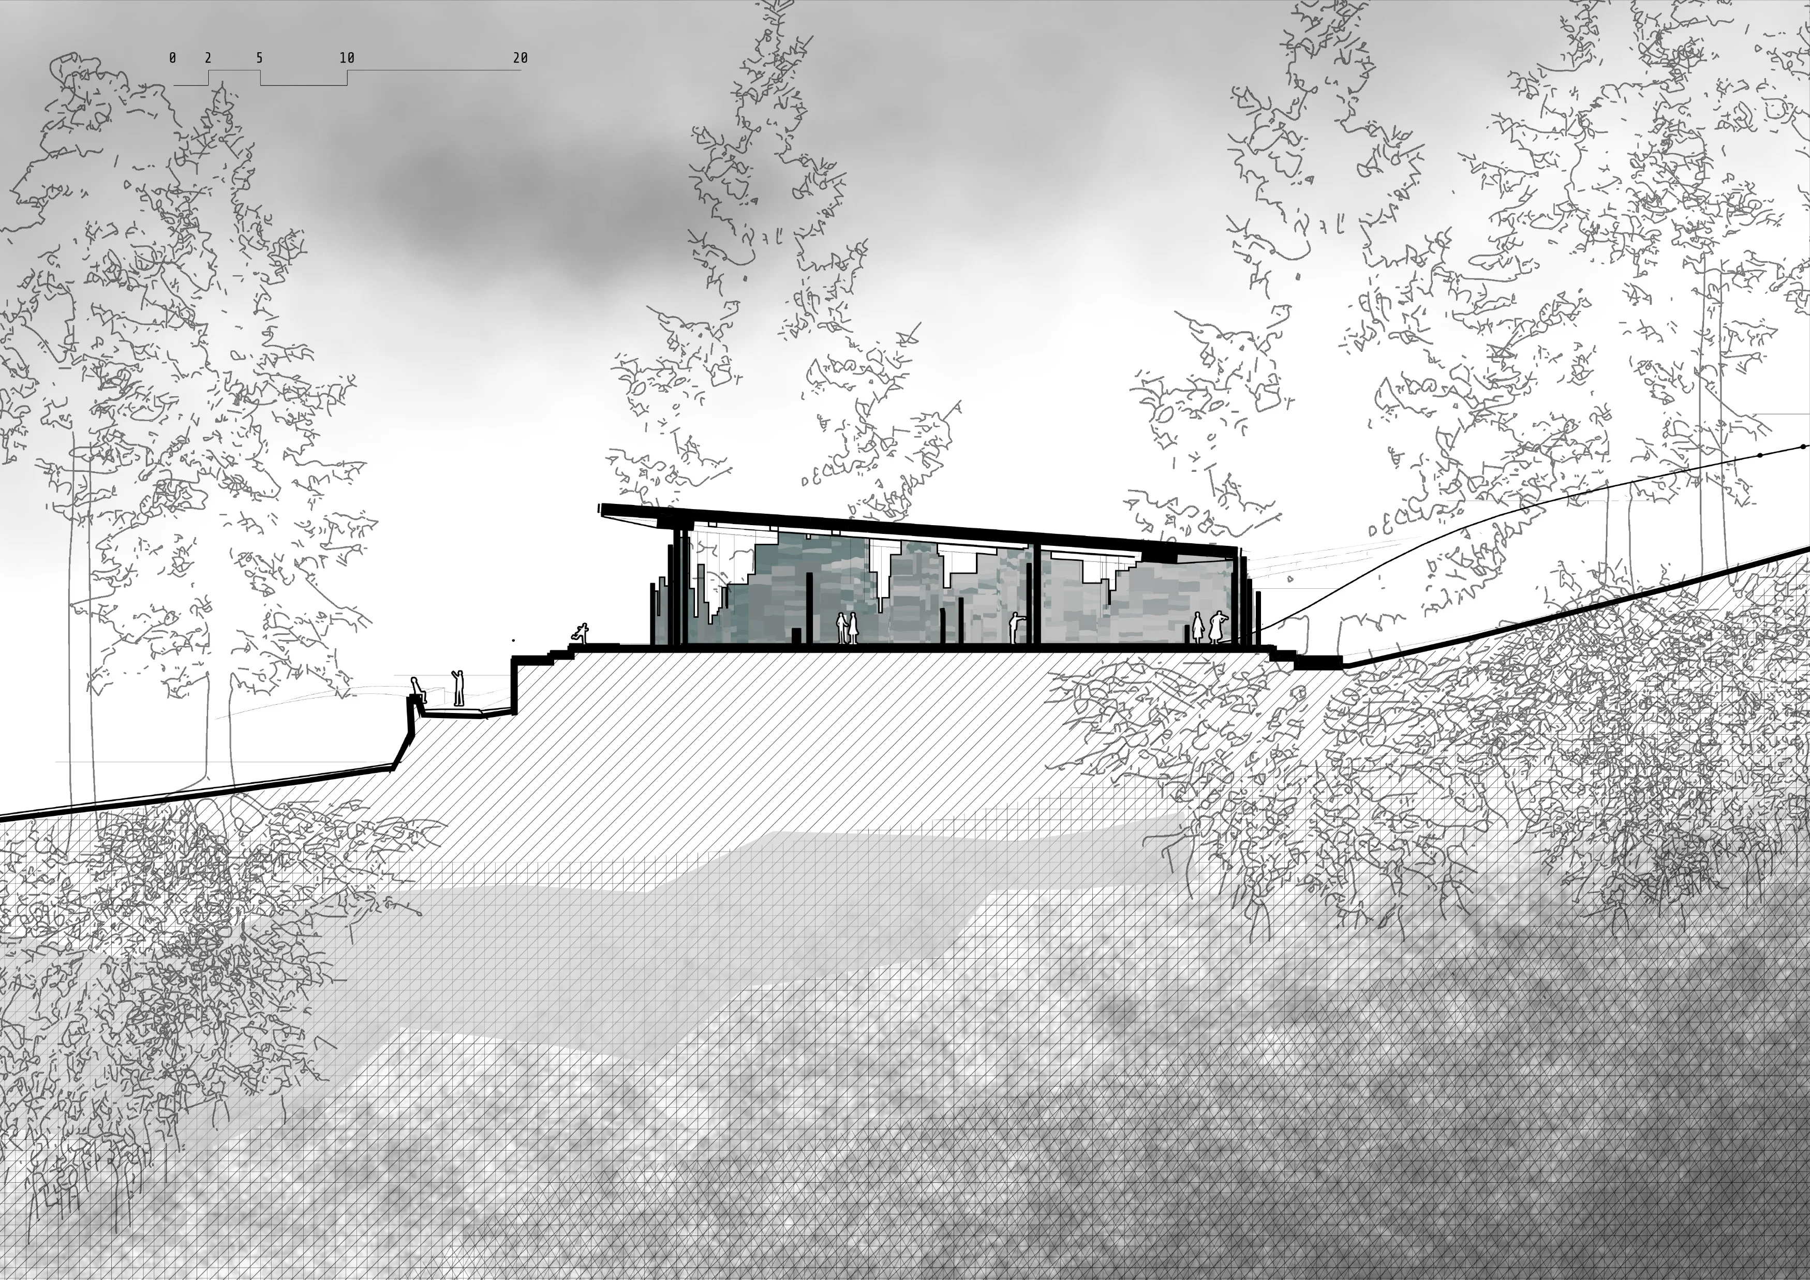
At the scale of the element, wind direction drives the material grading across the surface, and a large vegetated roof floats over the whole plan, shedding water away from the walls so that the erosion the design invites stays gradual instead of catastrophic. The wall-to-roof detail is where the two systems negotiate: a mass wall meant to wear, under a light roof that is not.
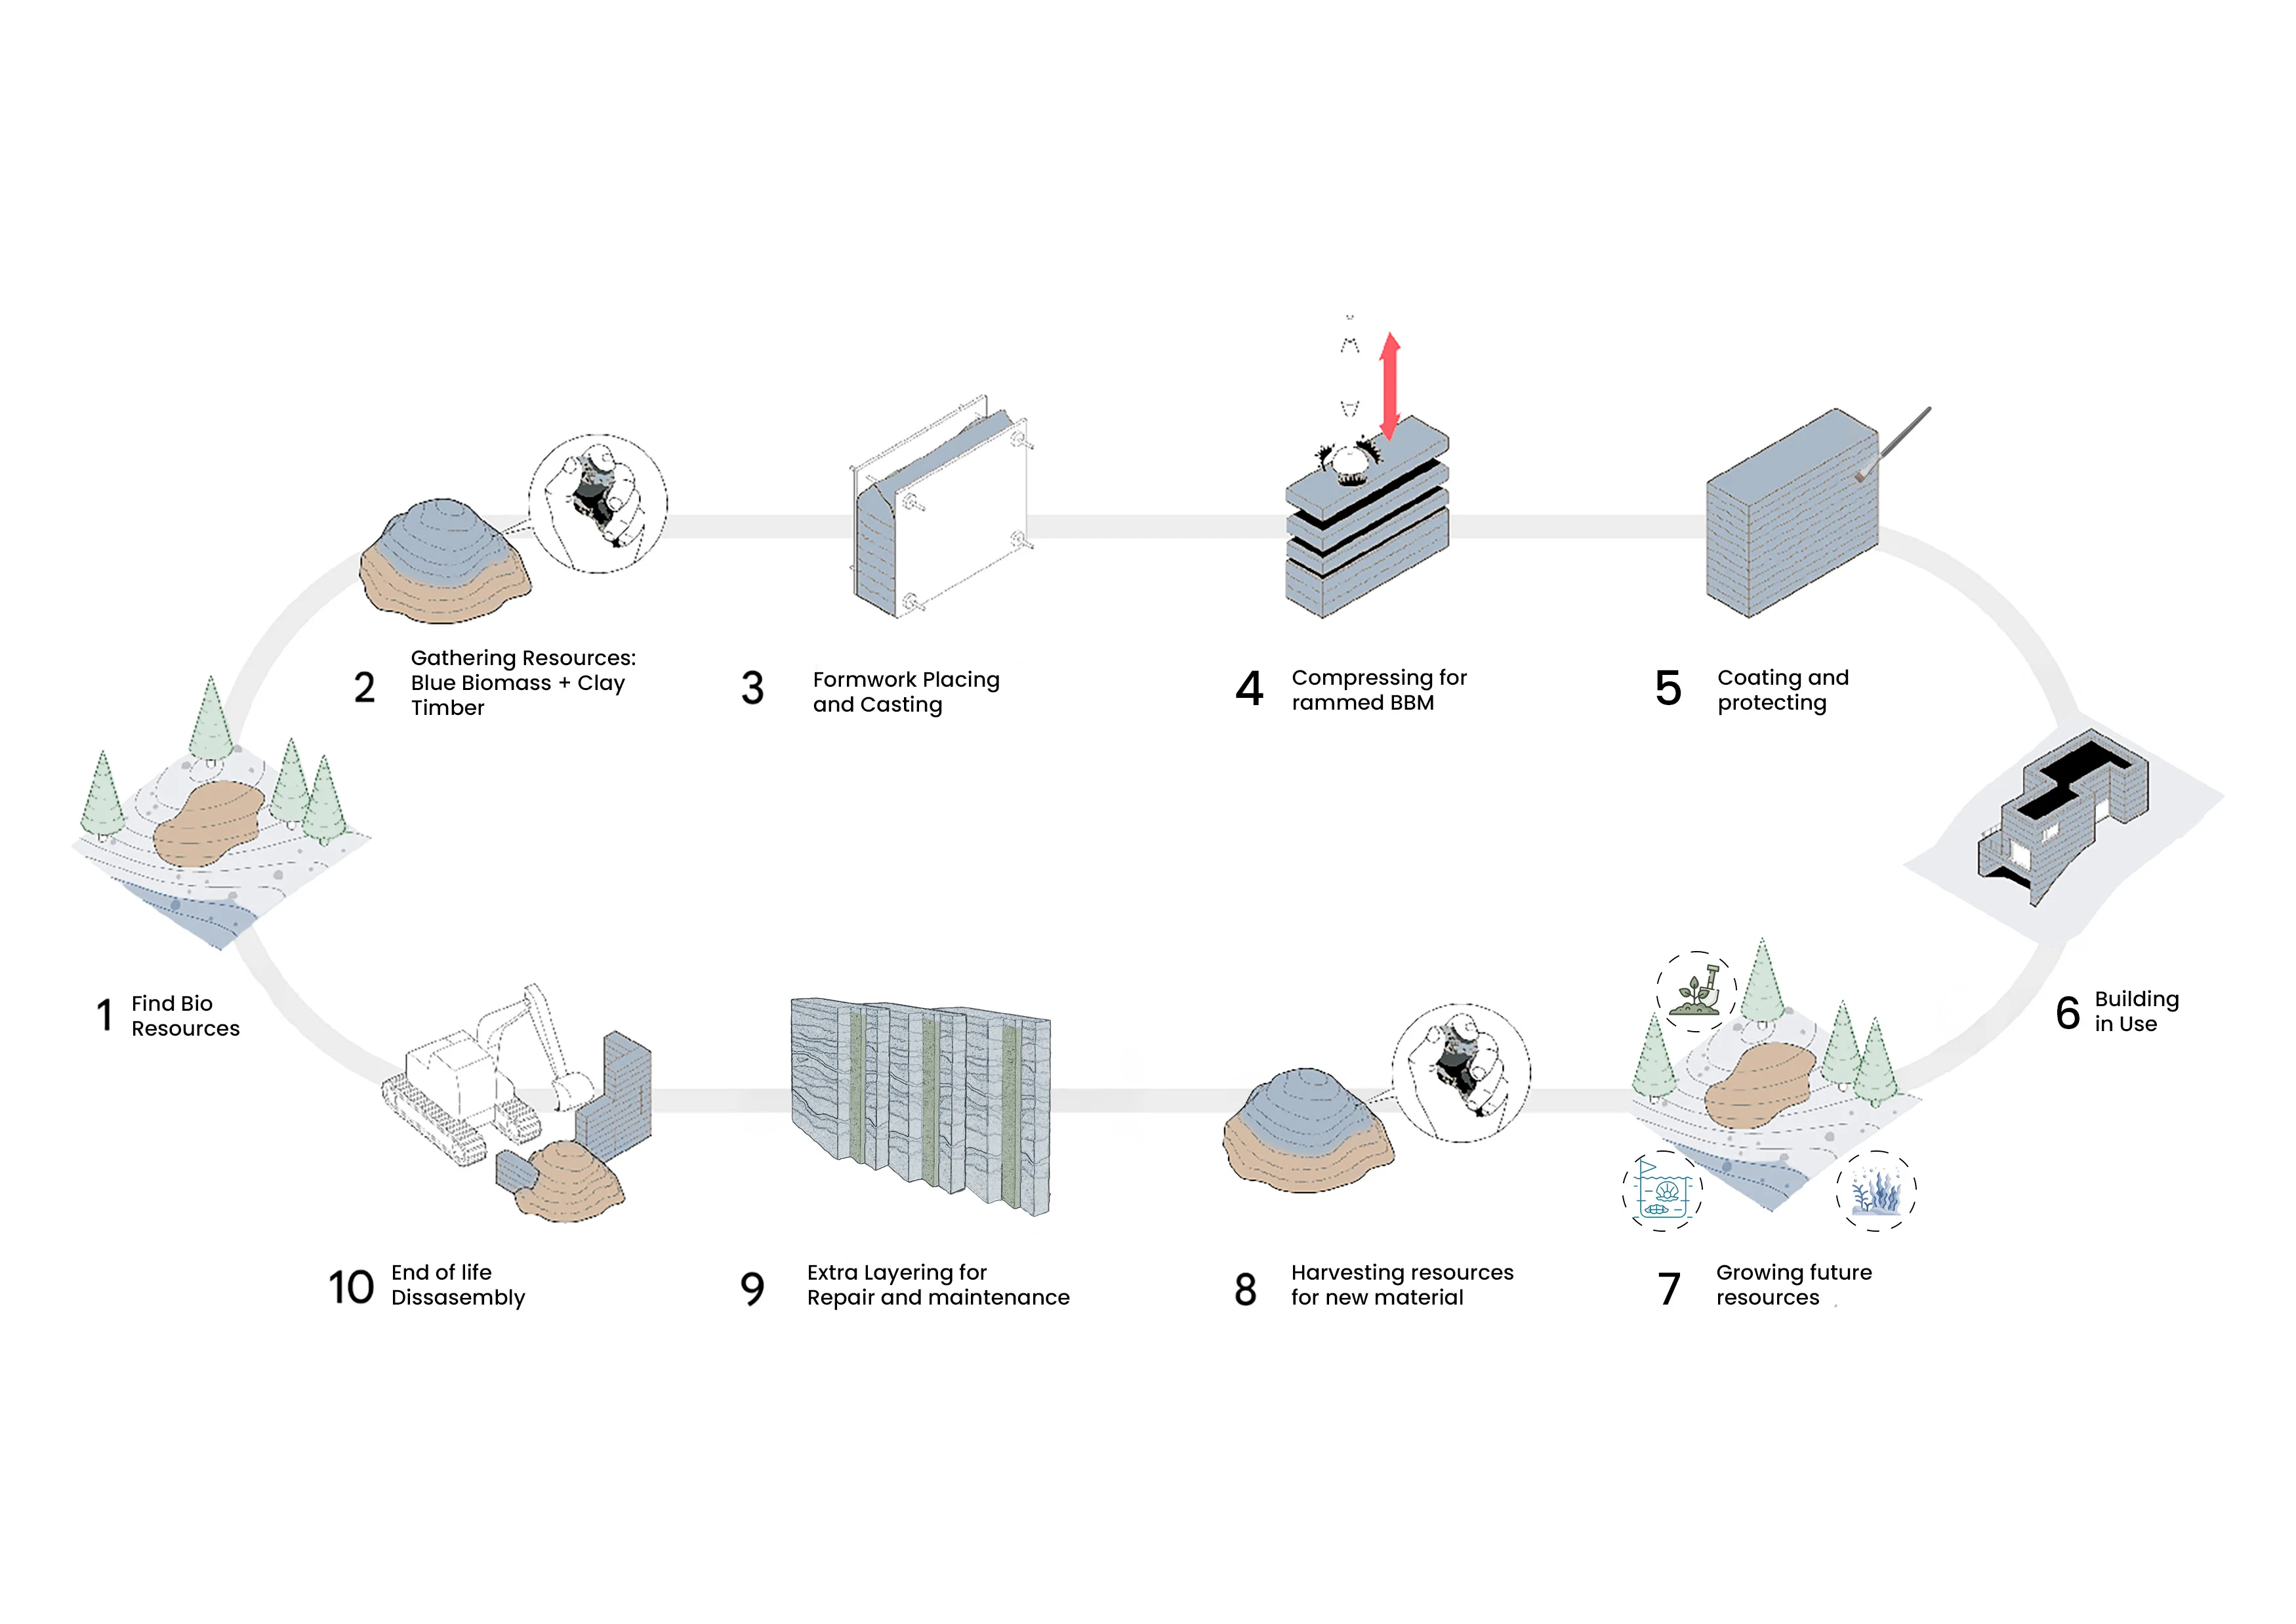
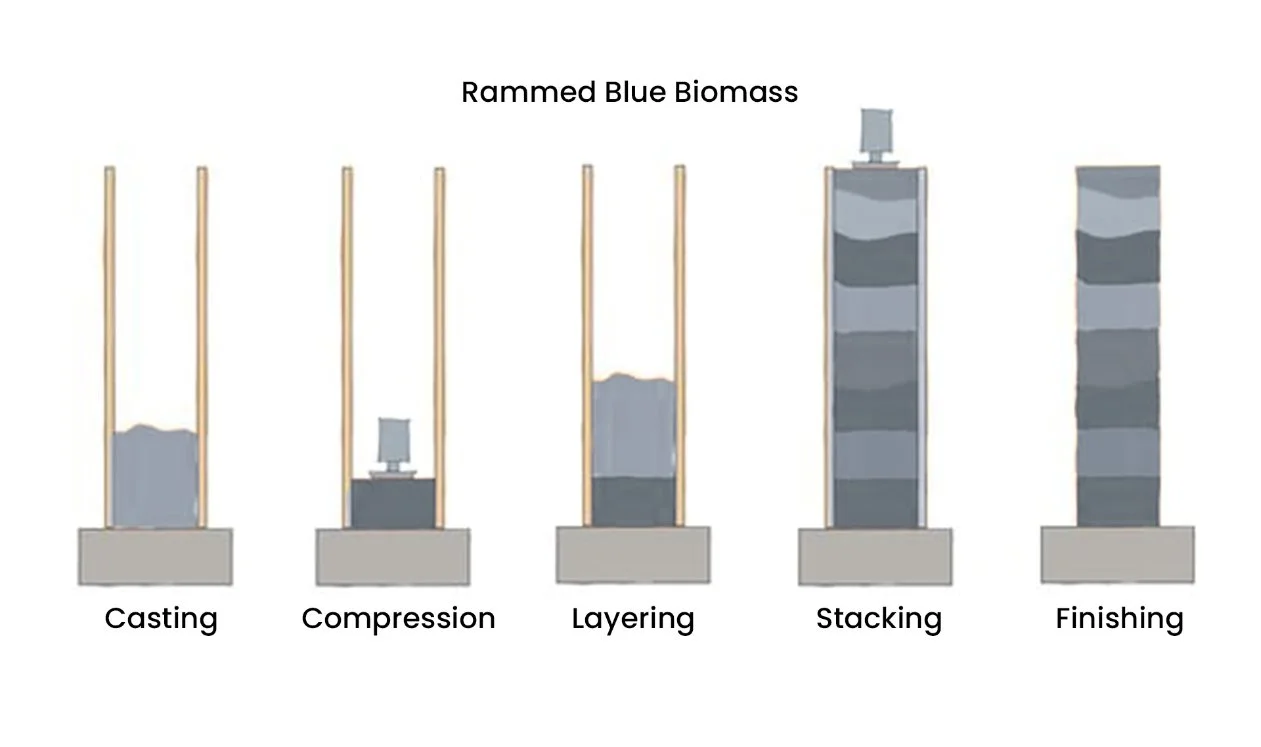
Material cascading describes the full loop. Sediment is taken from the site, mixed, rammed into formwork, coated and built. Over the following years the biomass in the water grows back and can be harvested again; the building is surveyed for which layers have eroded and which need re-ramming, and the cycle repeats. Cultivation cycles were sized against that demand — how much water surface, and how many years, are required to rebuild the project once.
Damage prediction closes the feedback. Exposure is simulated across the plan to anticipate where the wall will thin first, so the next generation of layers can be placed before failure rather than after it. Each repair leaves a visible seam, and the accumulation of seams becomes the building's own record of its weather.
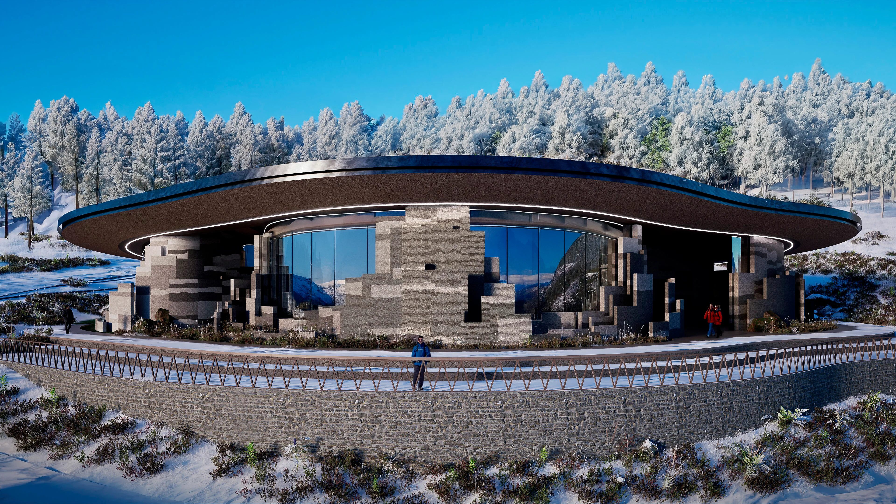
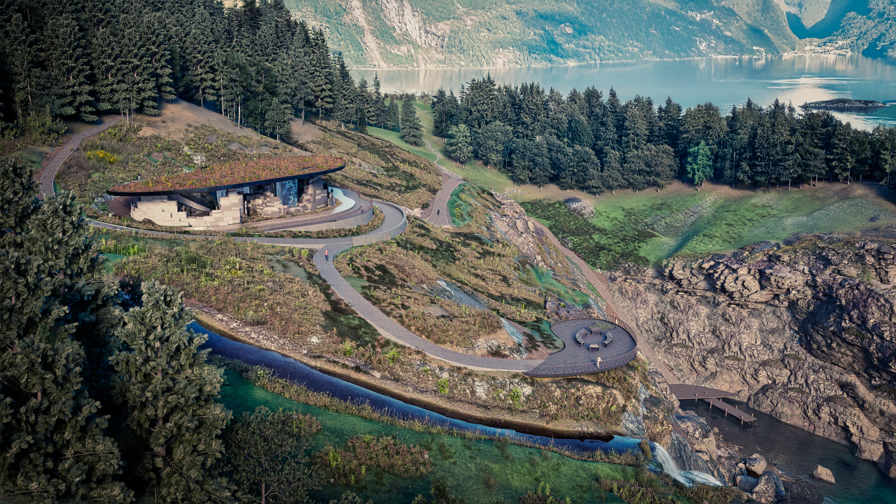
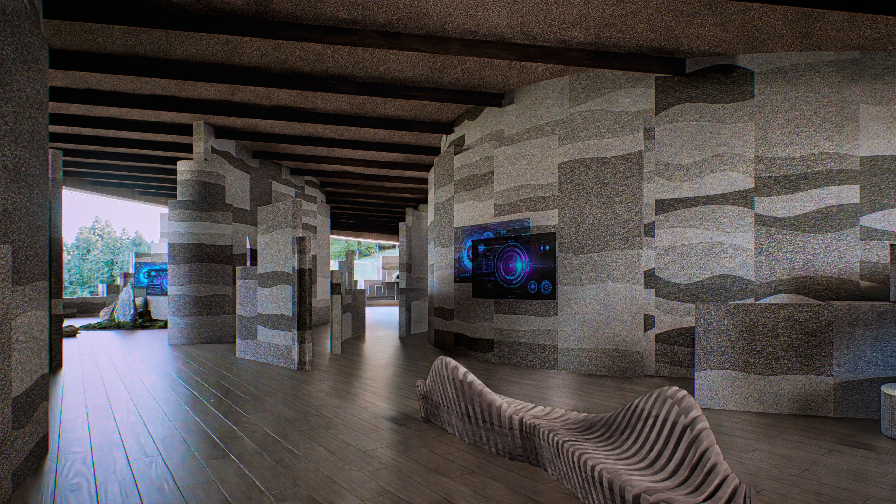
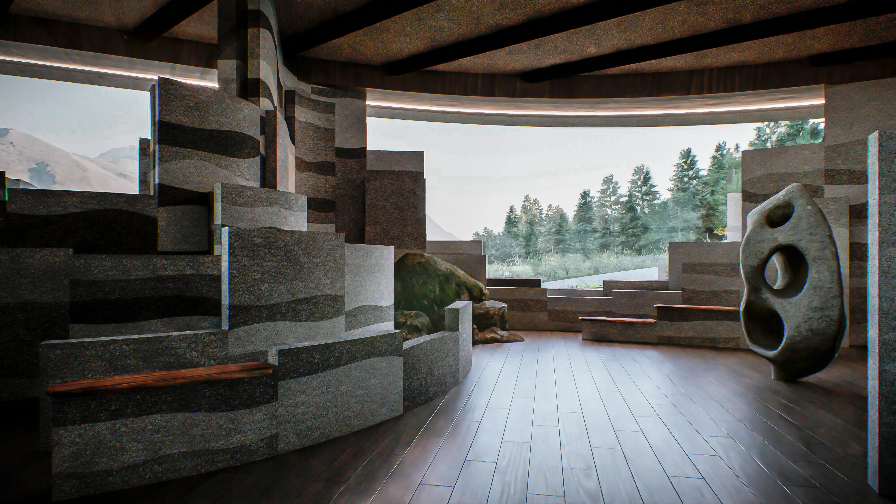
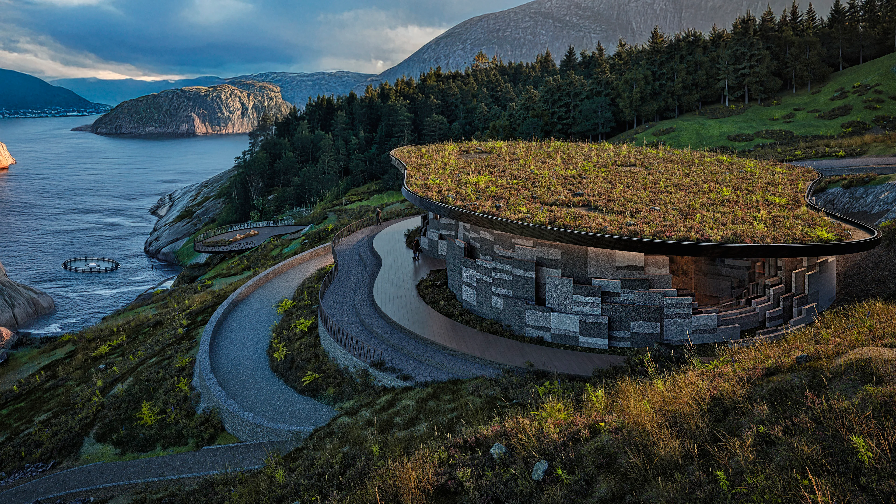
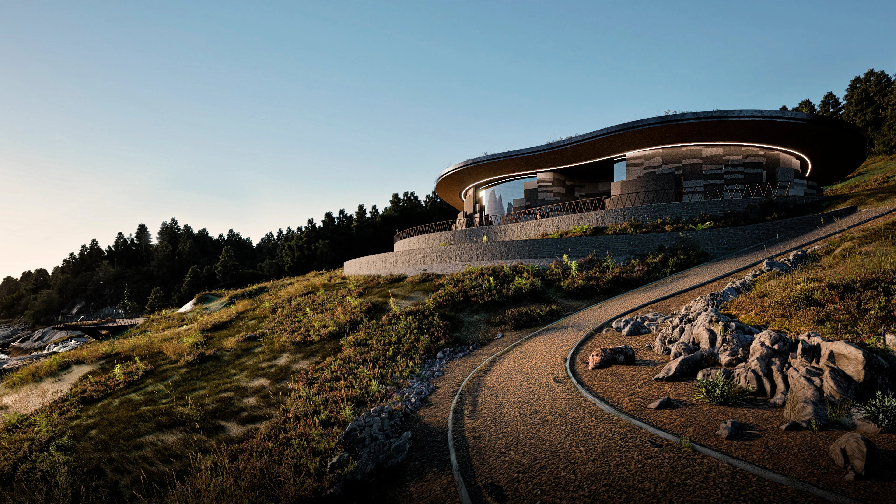
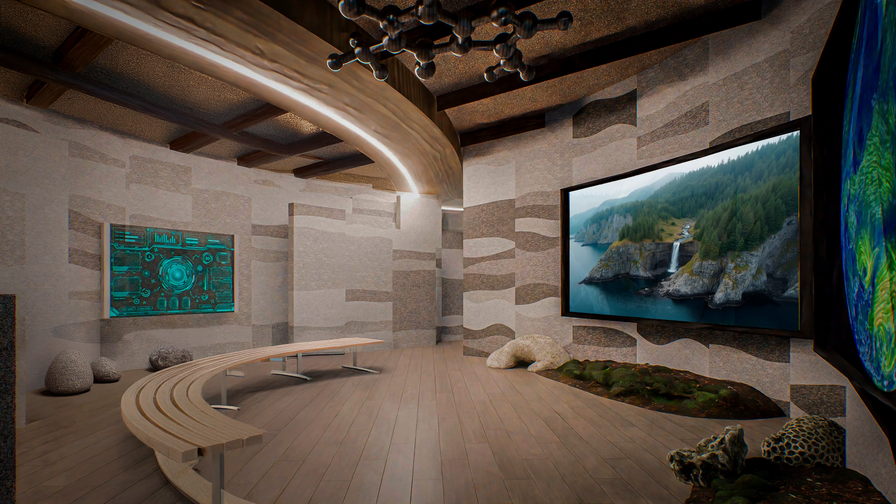
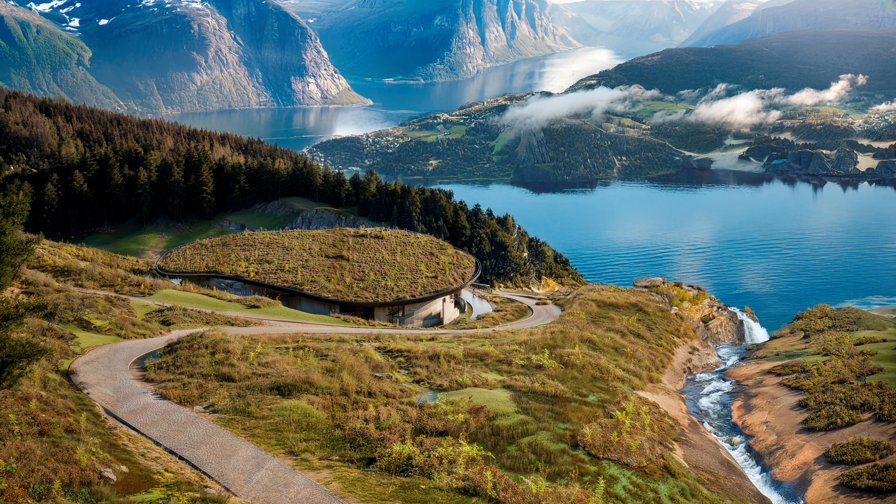
The building that comes out of this process is a low, coiled volume set into the slope above the fjord, its vegetated roof reading as another fold of the terrain. The programme is a museum, and inside it the rammed walls are left exposed: the spatial sequence produced by the opening algorithm moves visitors from compressed passages between wall masses out to the wide opening that frames the water.
Two honest limits came out of the work. The first is the binder: for as long as the material depends on sodium alginate, the emissions of that one ingredient dominate an otherwise excellent environmental profile. The second is the workflow itself. The generative chain gave us design freedom and fast iteration, which repaid the time spent building the algorithms — but at every junction between them the designer's input remained indispensable. The algorithms produced options; they never produced the project.
Scroll to top