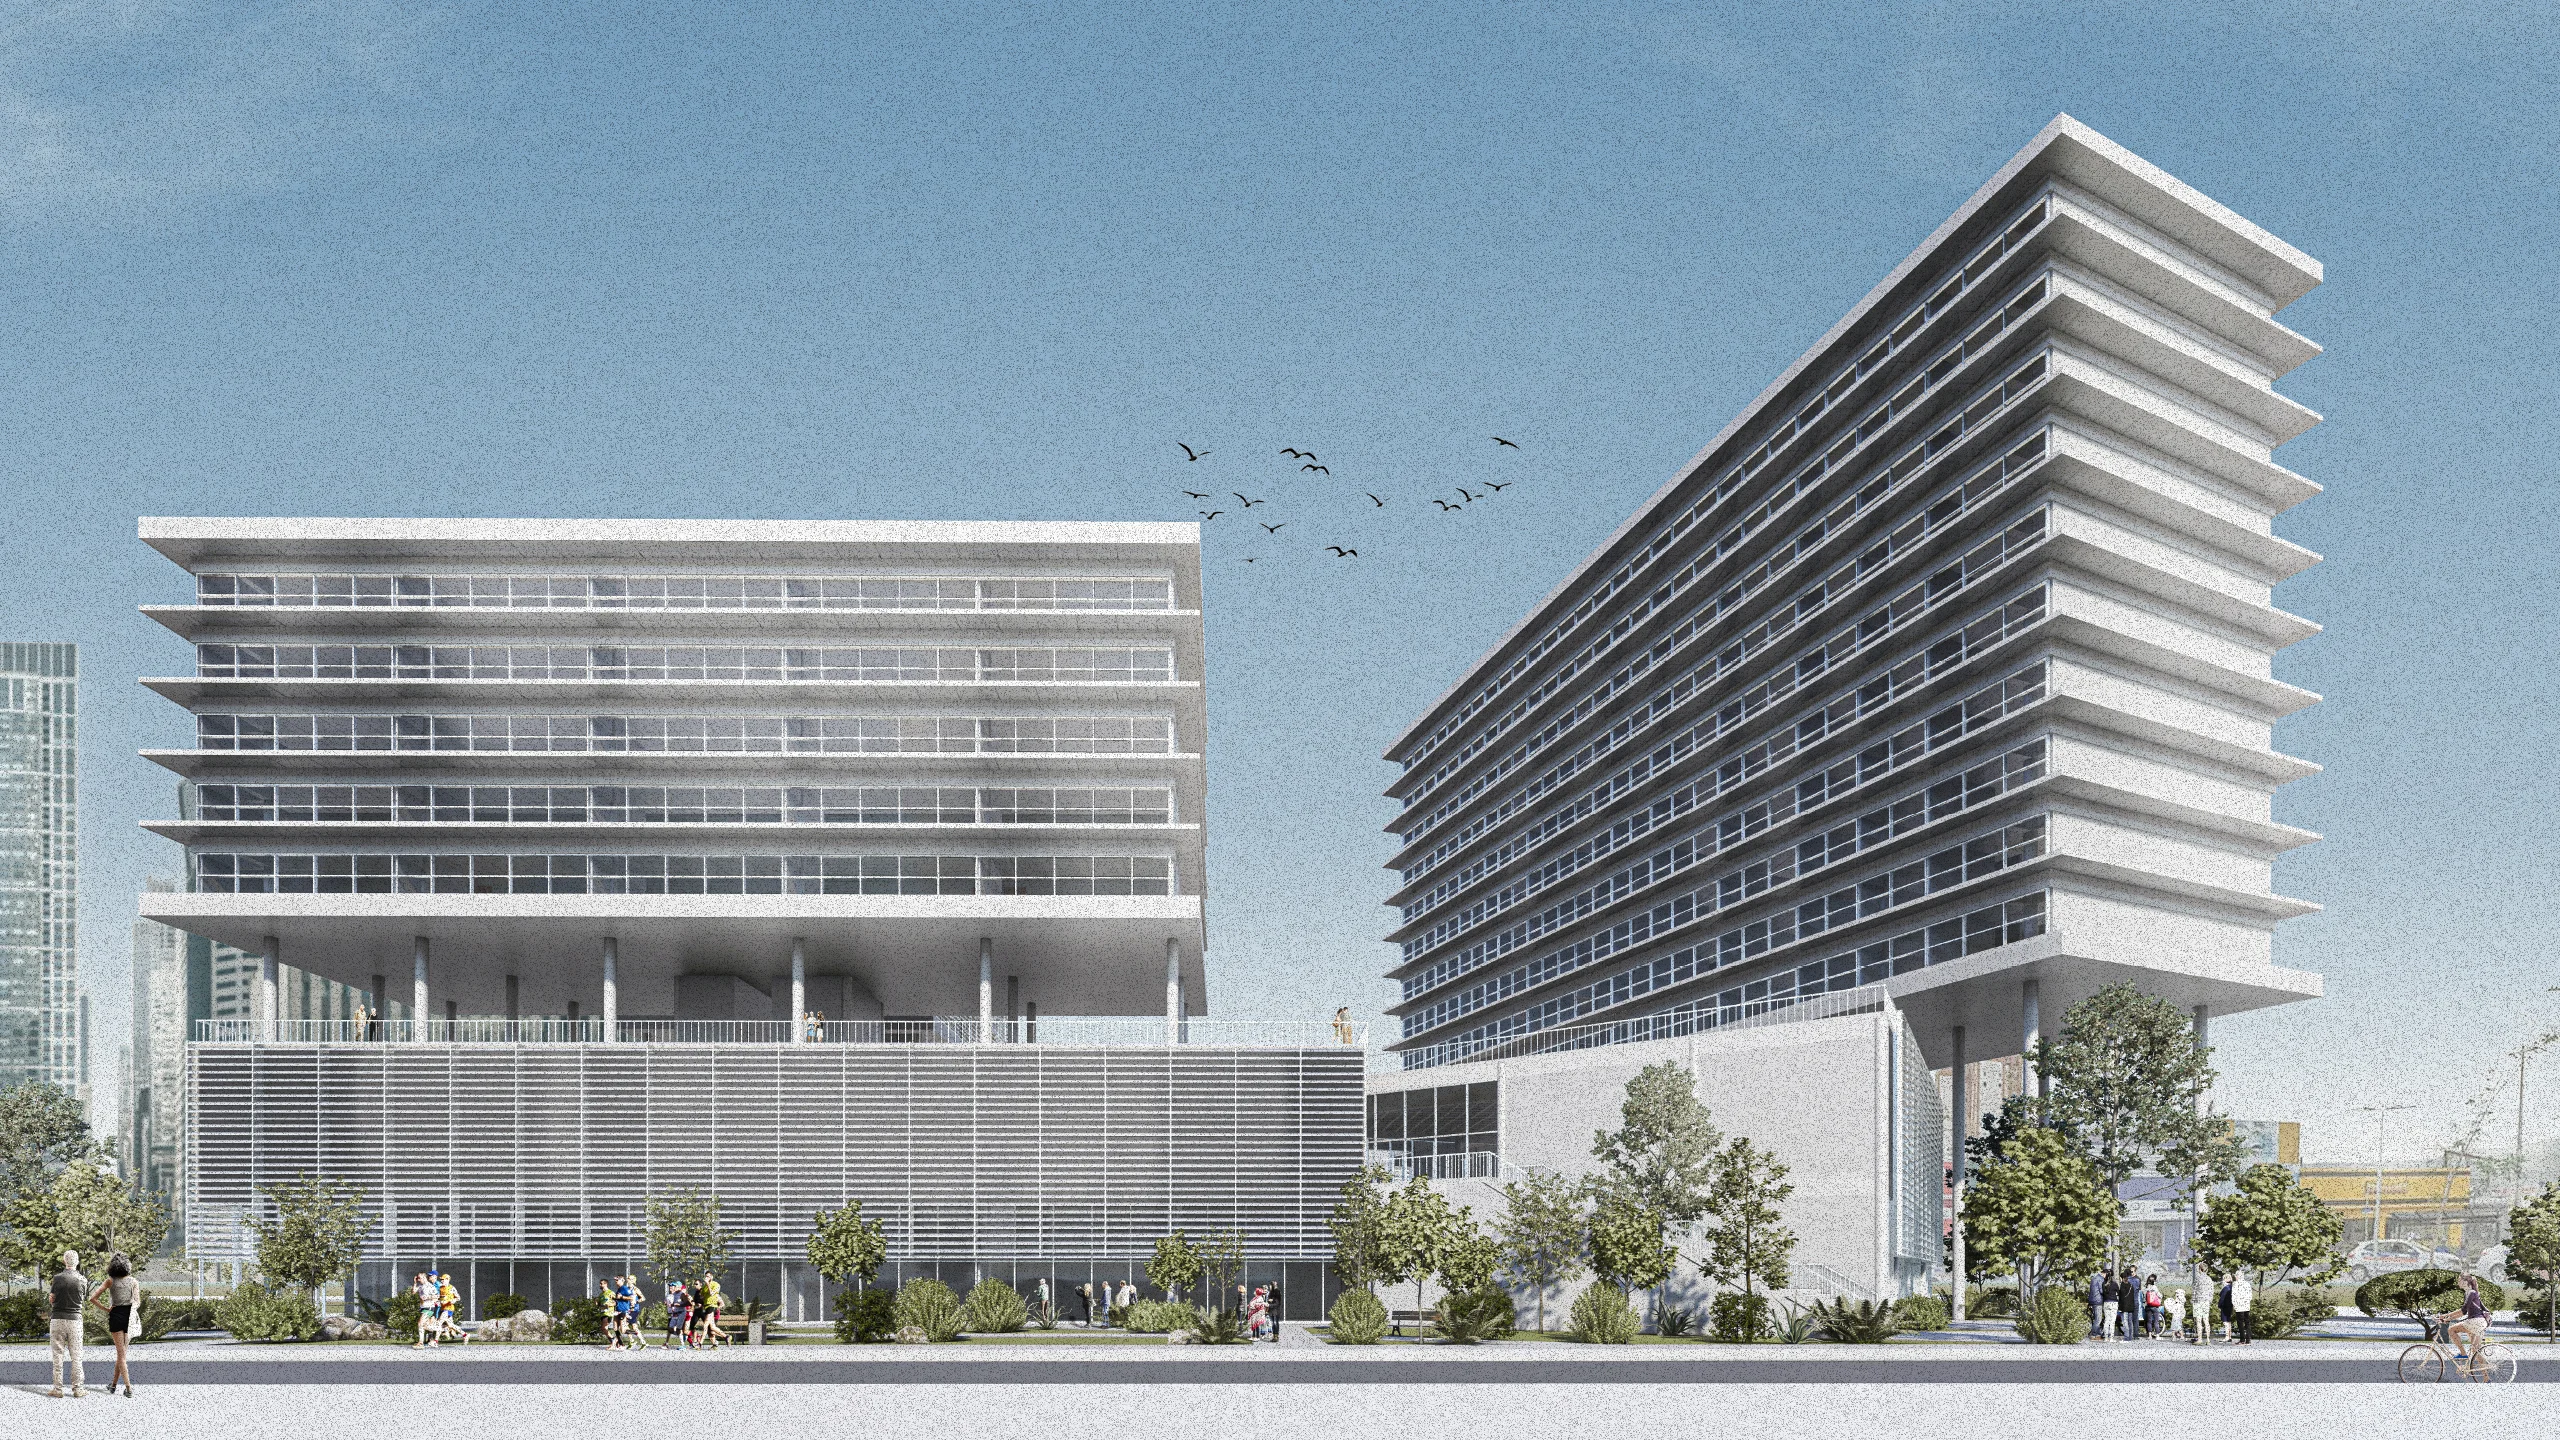
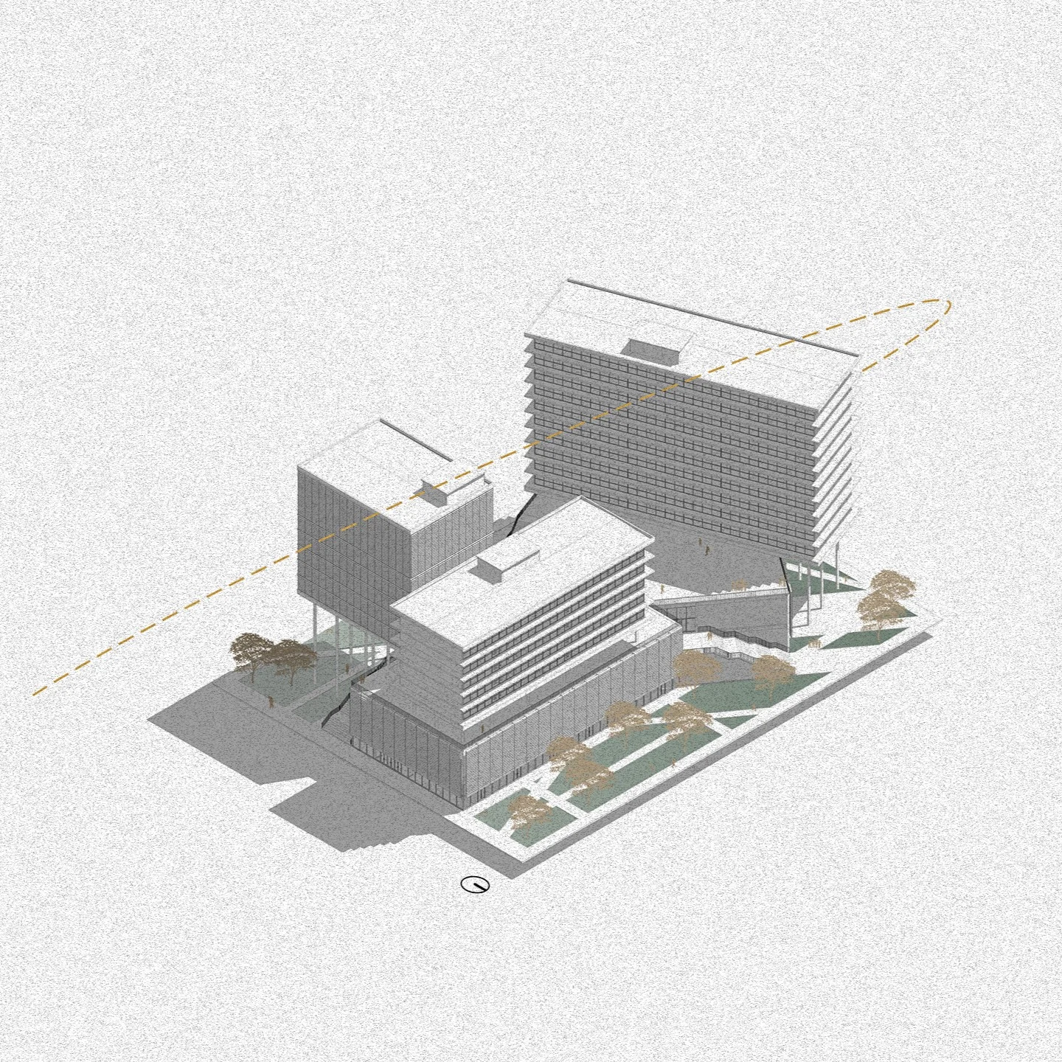
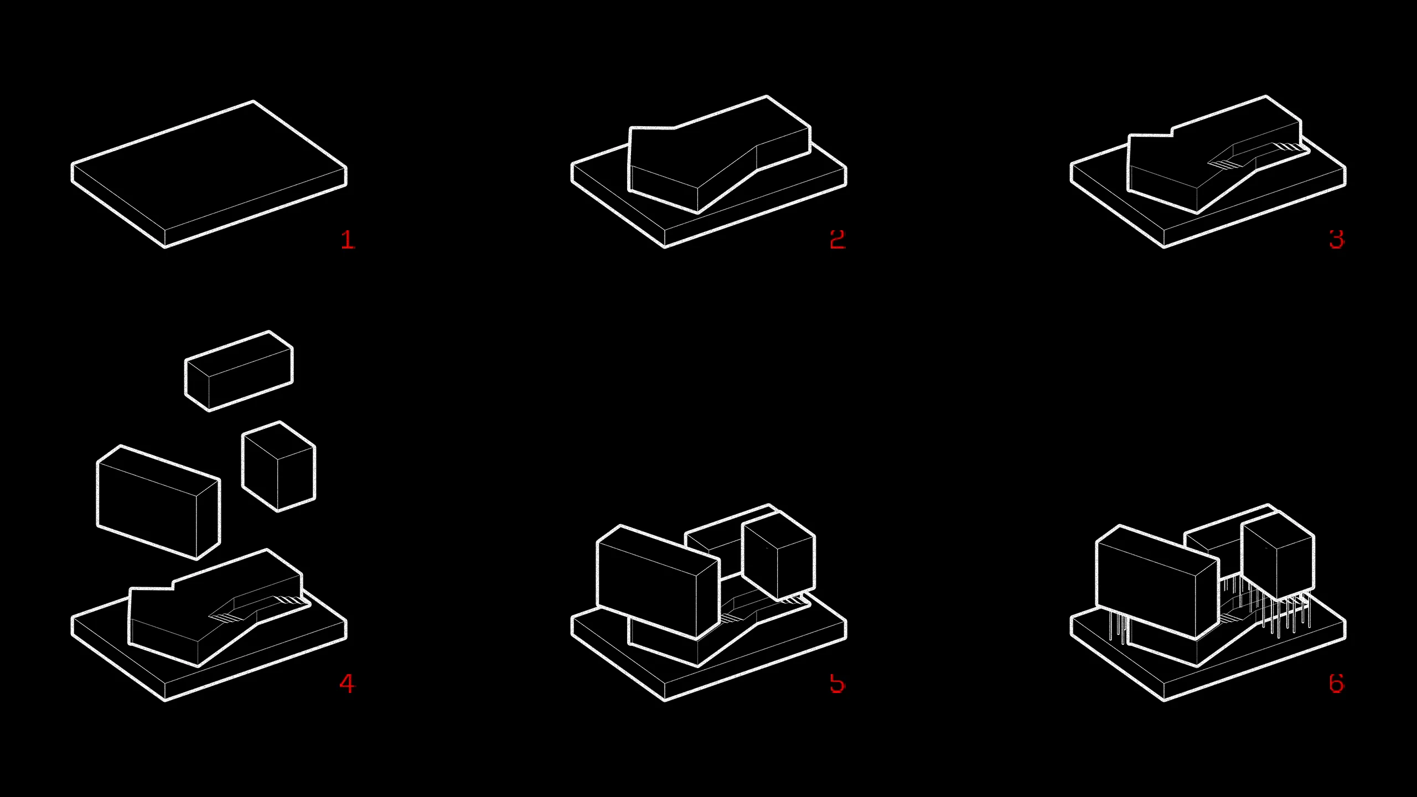
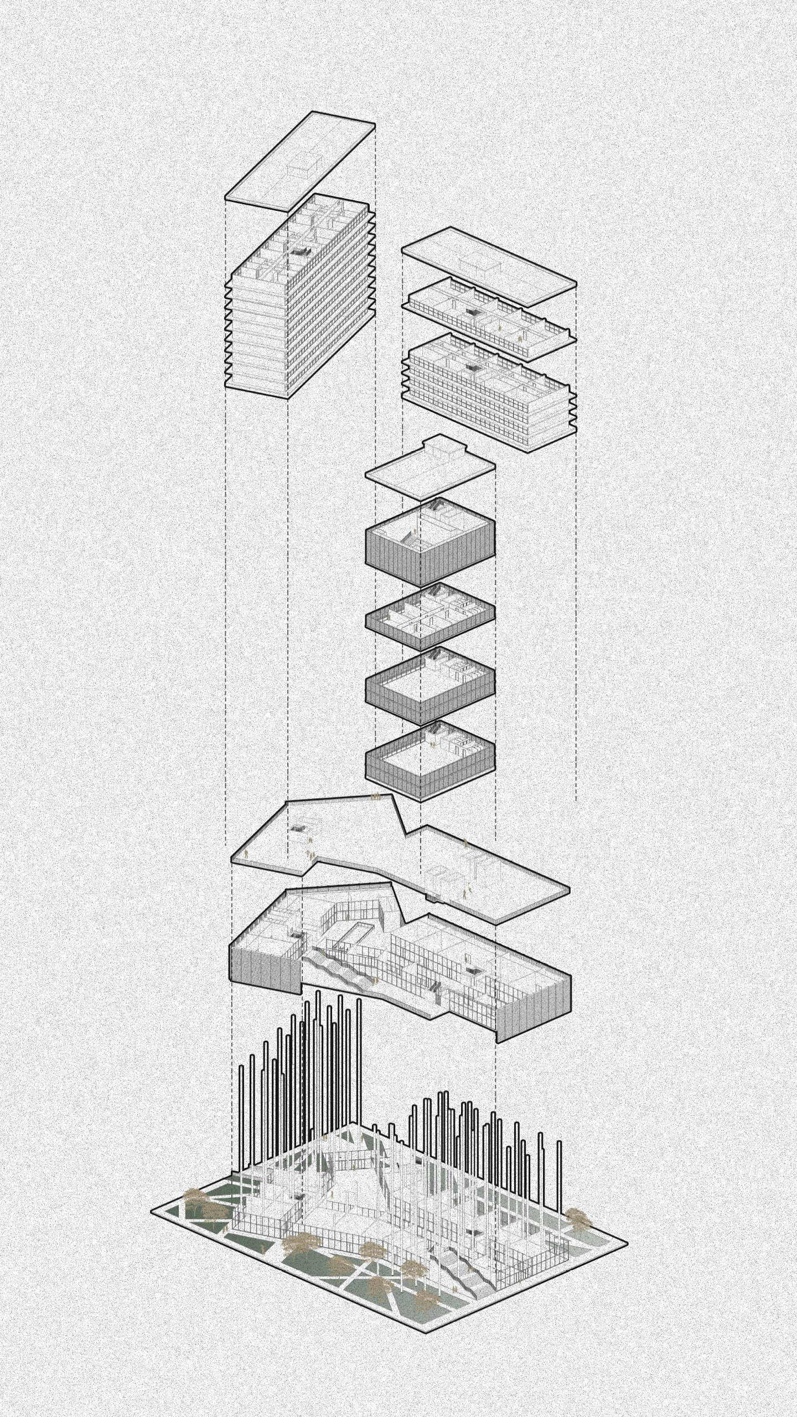
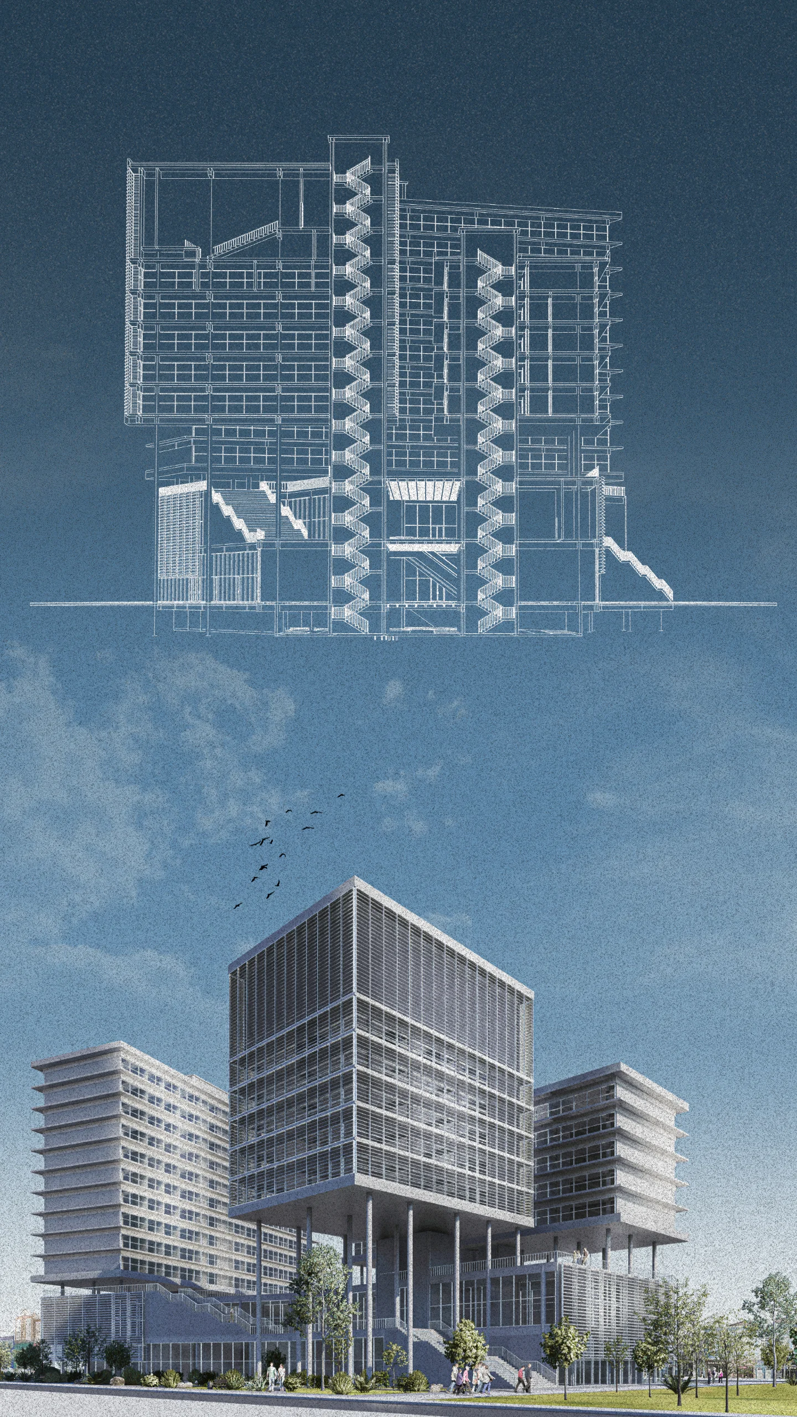
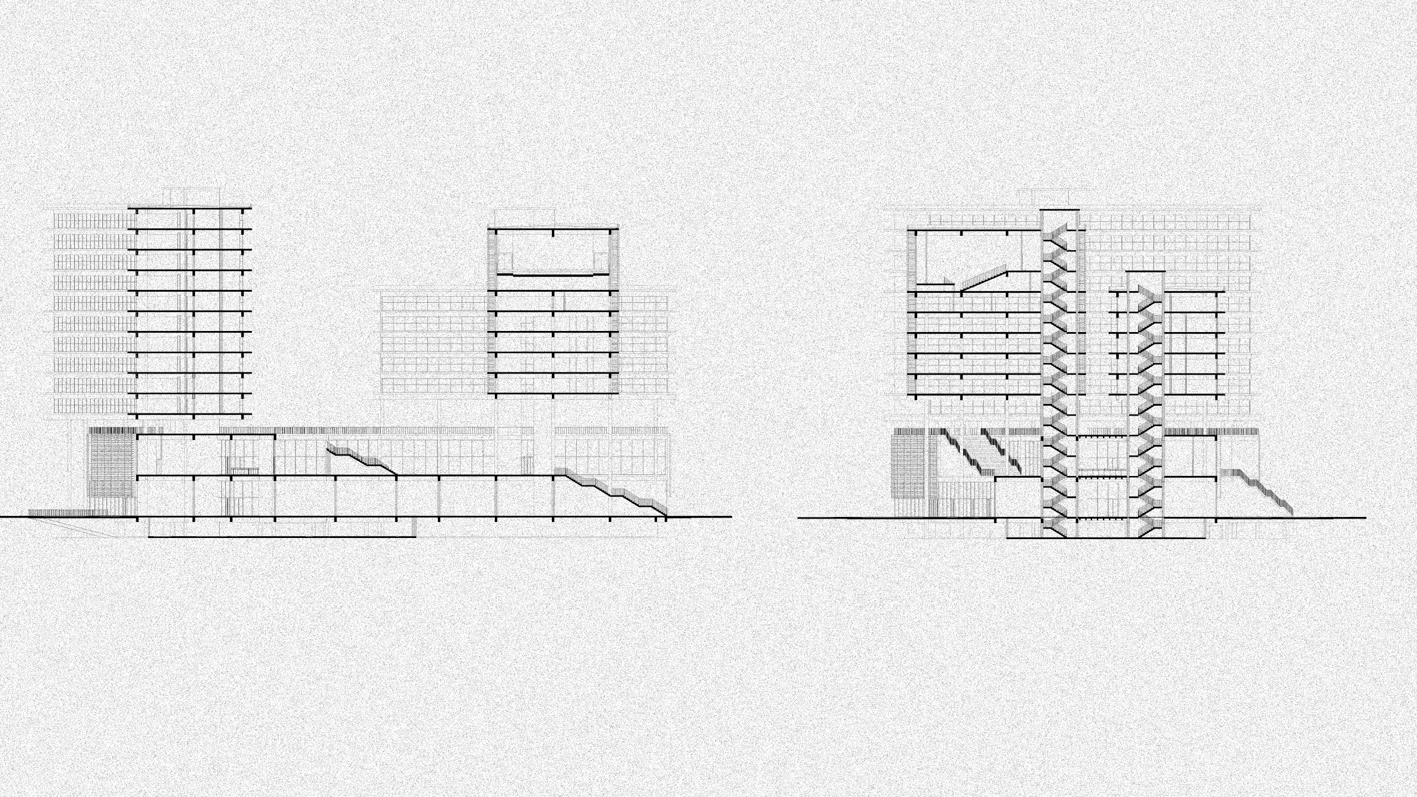
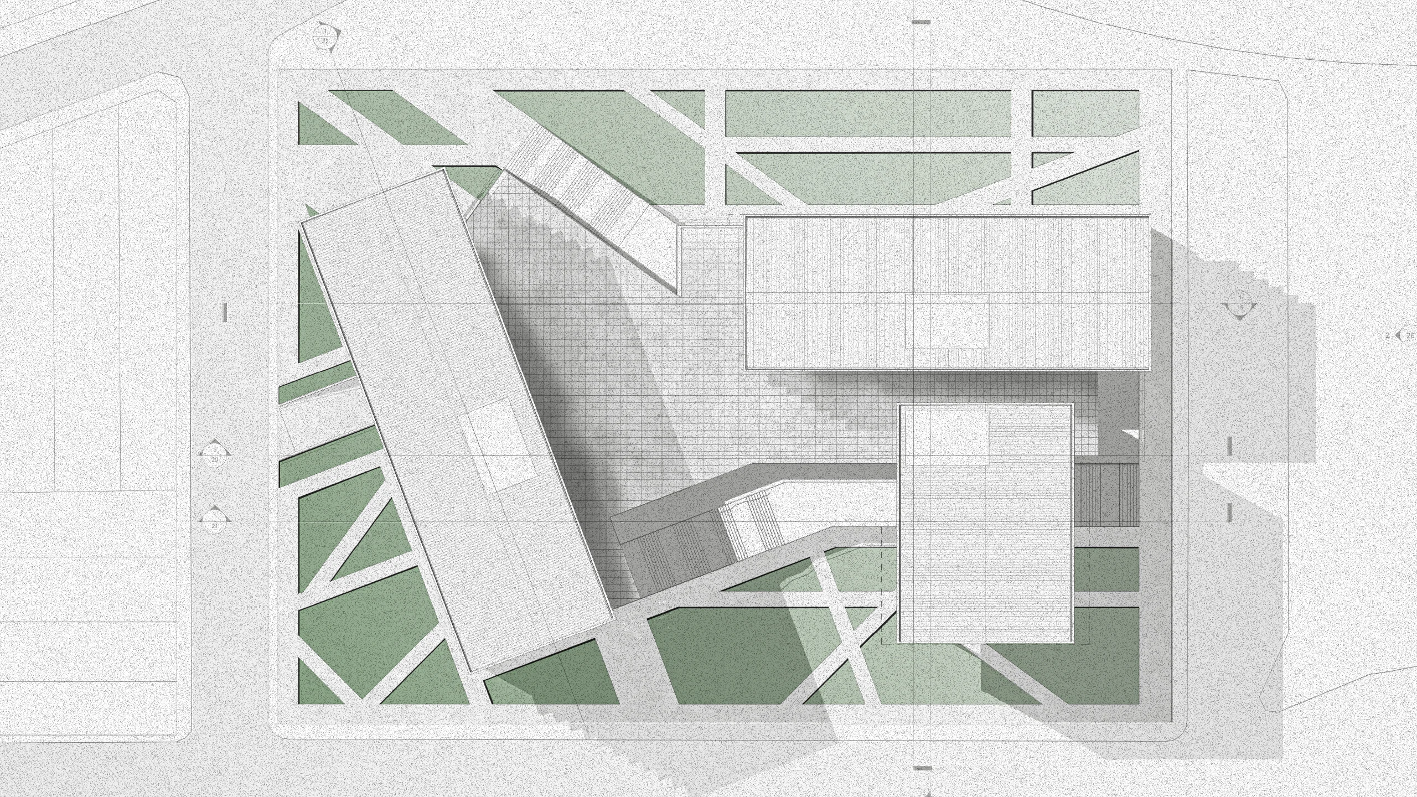
The building is divided into four distinct modules: commercial, residential, service, and semi-public. The commercial module, spanning the ground floor and the first floor, forms the foundation of the structure, serving as a public space and featuring wide external stairs leading to the upper levels of the complex. Above this ensemble, an elevated public patio was created, generating a transitional and communal space.
The remaining modules are suspended above the commercial module by pillars. Due to the lack of a conventional physical connection with the lower levels, they give the impression of being suspended in the air. The residential building comprises apartments of 45m²; the service building features four floors of offices and specific services, along with an additional floor for remote work. Finally, the semi-public building includes a coworking area, a library, an educational space, and an auditorium with a capacity for 300 people.