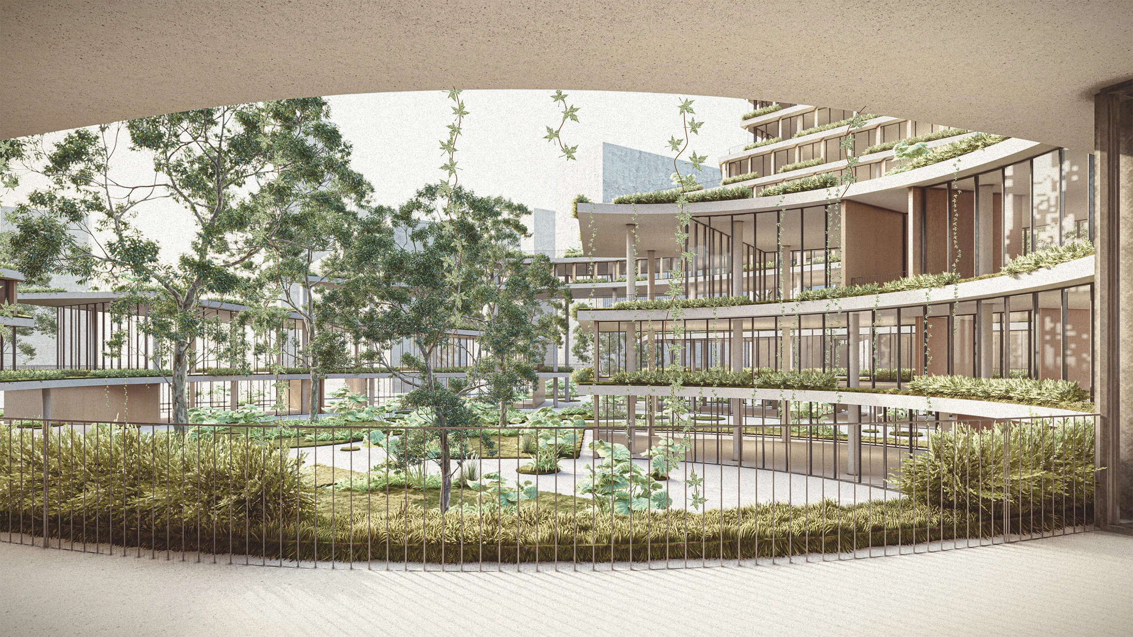
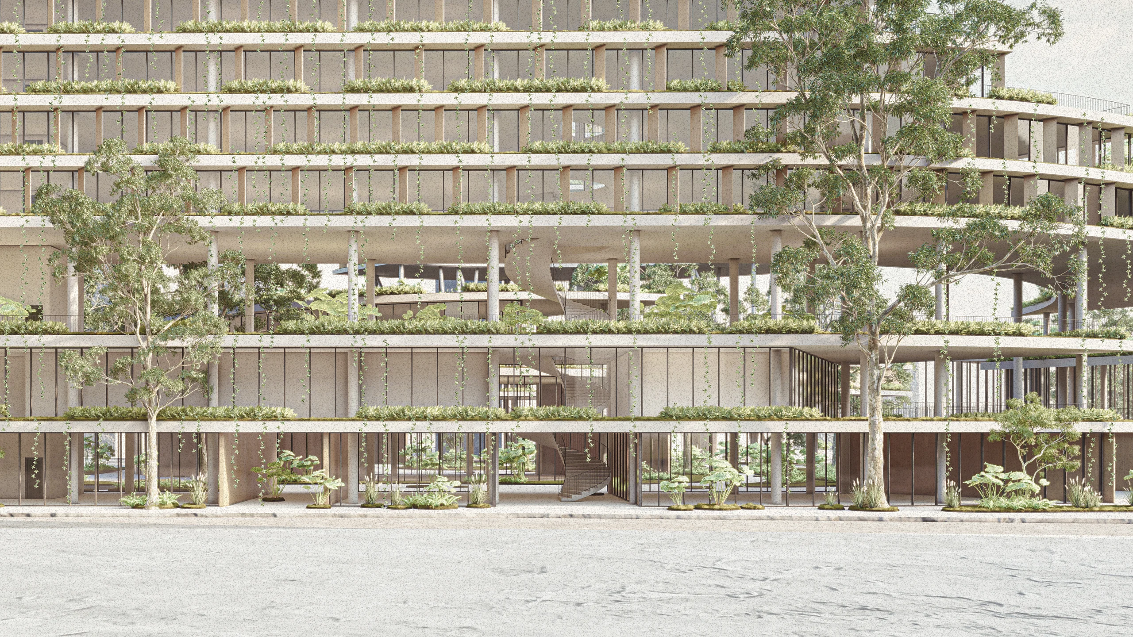
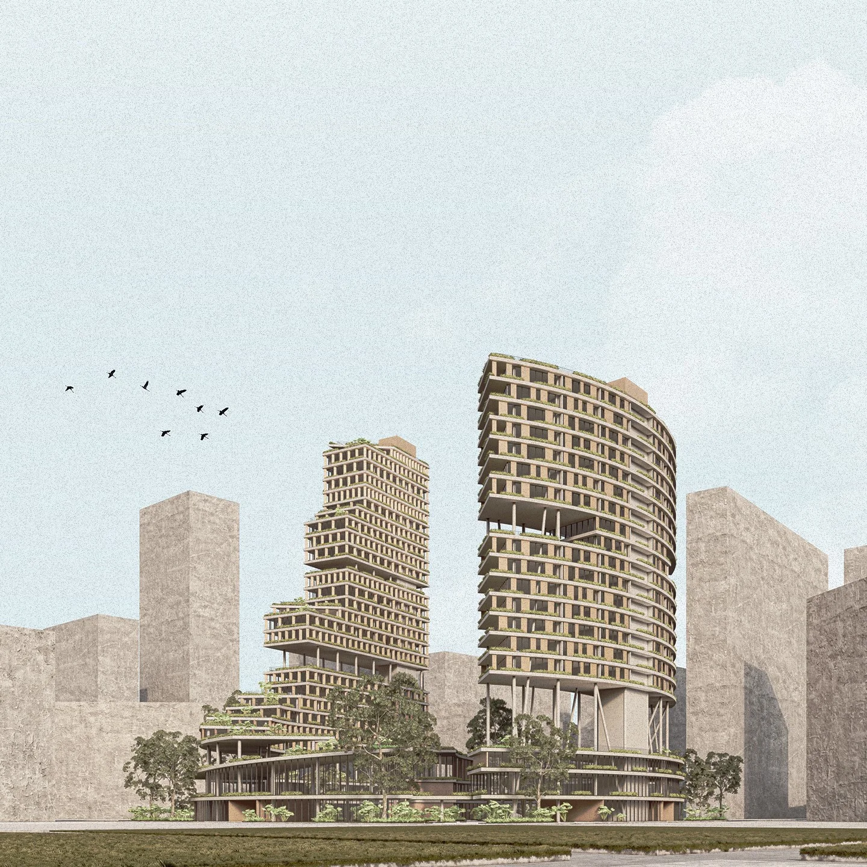
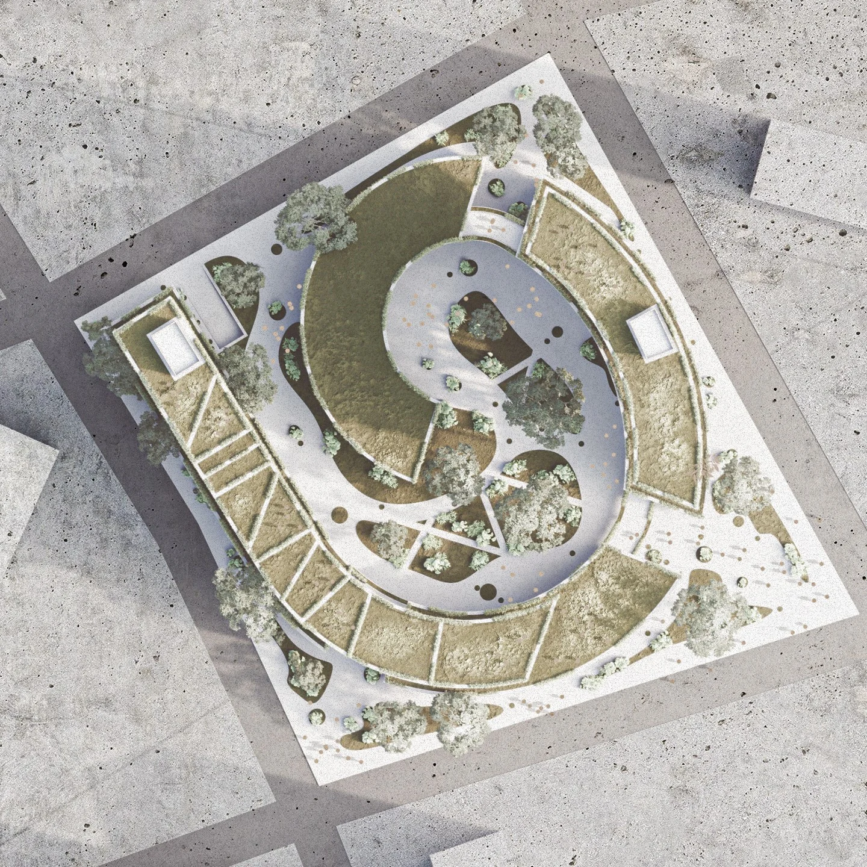
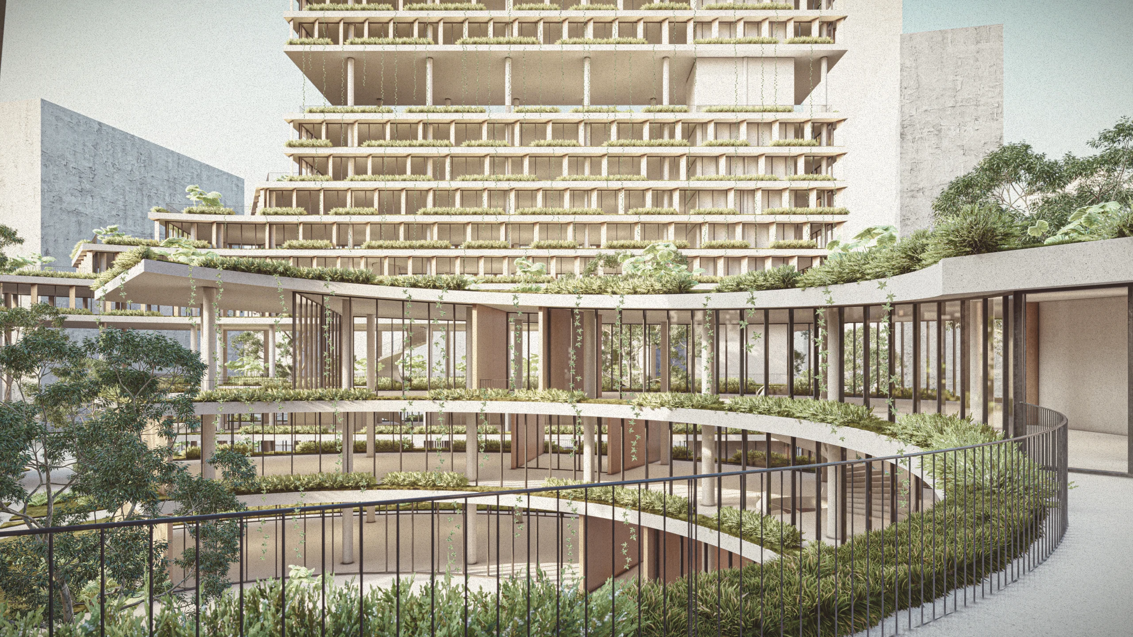
The ultimate goal of the project is to create a library with a strong presence in the neighborhood, incorporating buildings that densify the block. Firstly, the commercial building features coworking areas with separate spaces including tables and armchairs, along with some meeting rooms. The top floor of the building houses a restaurant with a privileged view of the park next door, which would be developed in the future. An important point to note in this building is the existence of terraces along the entire structure, creating outdoor work areas without increasing the built-up area. It is worth mentioning that some of the floors had the angulation of their facades adjusted to enhance lighting and views of the park. On the other hand, the residential building comprises 84 units ranging from 50 to 80m², with a peripheral corridor facing the center of the block and the units oriented outward (east), optimizing lighting, ventilation, acoustics, and views.
The library project's initial concept is centered around creating an environment where, as one enters the building, the atmosphere evolves into a more private and contemplative space. In this way, it is possible to traverse all areas of the project without changing levels, creating a cohesive journey.