This was an essay crafted in the second semester of 2022 during my studies at the Architecture Association in London for the course "Material Metabolisms: Introduction to the Economic Policy of Architecture," supervised by Professor William Orr. Below, I compare the current situation of sustainable architecture with the scenario in which modernist architecture found itself in the late 1960s, under the following title:

Learning from Las Vegas and Sustainable Architecture: is sustainable architecture becoming a duck of sustainable signifiers or are sustainable technologies mere decoration to the shed?

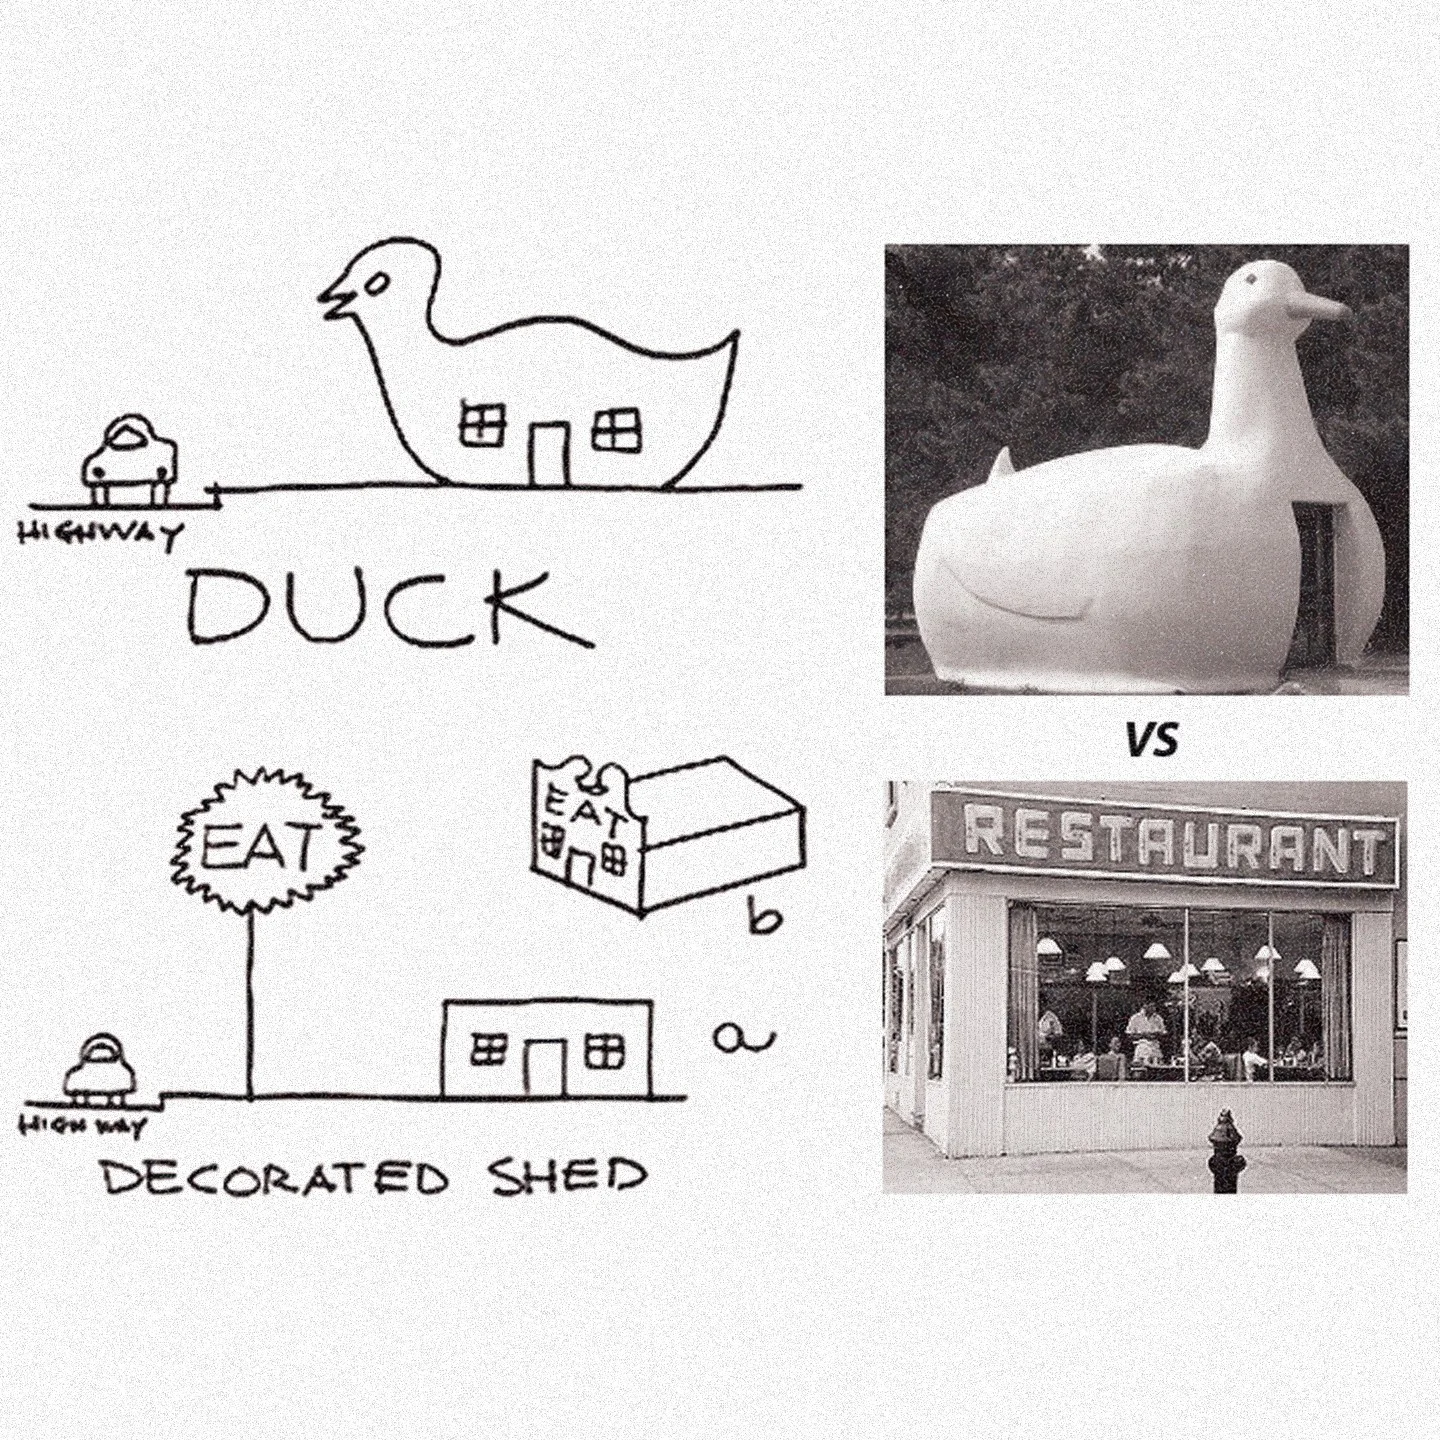
Learning from Las Vegas (1972) is a book written by Robert Venturi, Denise Scott Brown and Stephen Izenour as a result of research carried out to understand Las Vegas as a city that breaks with the modernist design movement of industrially influenced design and bets on communication as a its own architecture. The book in question provoked a great discussion about the approaches of modernism and postmodernism to architecture with its release, as it questions the modernist movement and its attempt to contextualize people's daily lives. An analogy established throughout the book is the categorization of modernist buildings into 'decorated sheds' or 'ducks', in which the buildings characterized as 'decorated sheds' would be those that use decorations to demonstrate their function, and, in turn, the 'ducks' would be the buildings that symbolize their function through the use of their form itself. In that sense, it would be interesting to look at architecture today through the eyes of this book. A parallel that can be drawn is how sustainable architecture may be walking in the same direction as the modernist movement of the late 1970s, raising the question: is sustainable architecture becoming a duck of sustainable signifiers or are sustainable technologies just decorations for the shed?
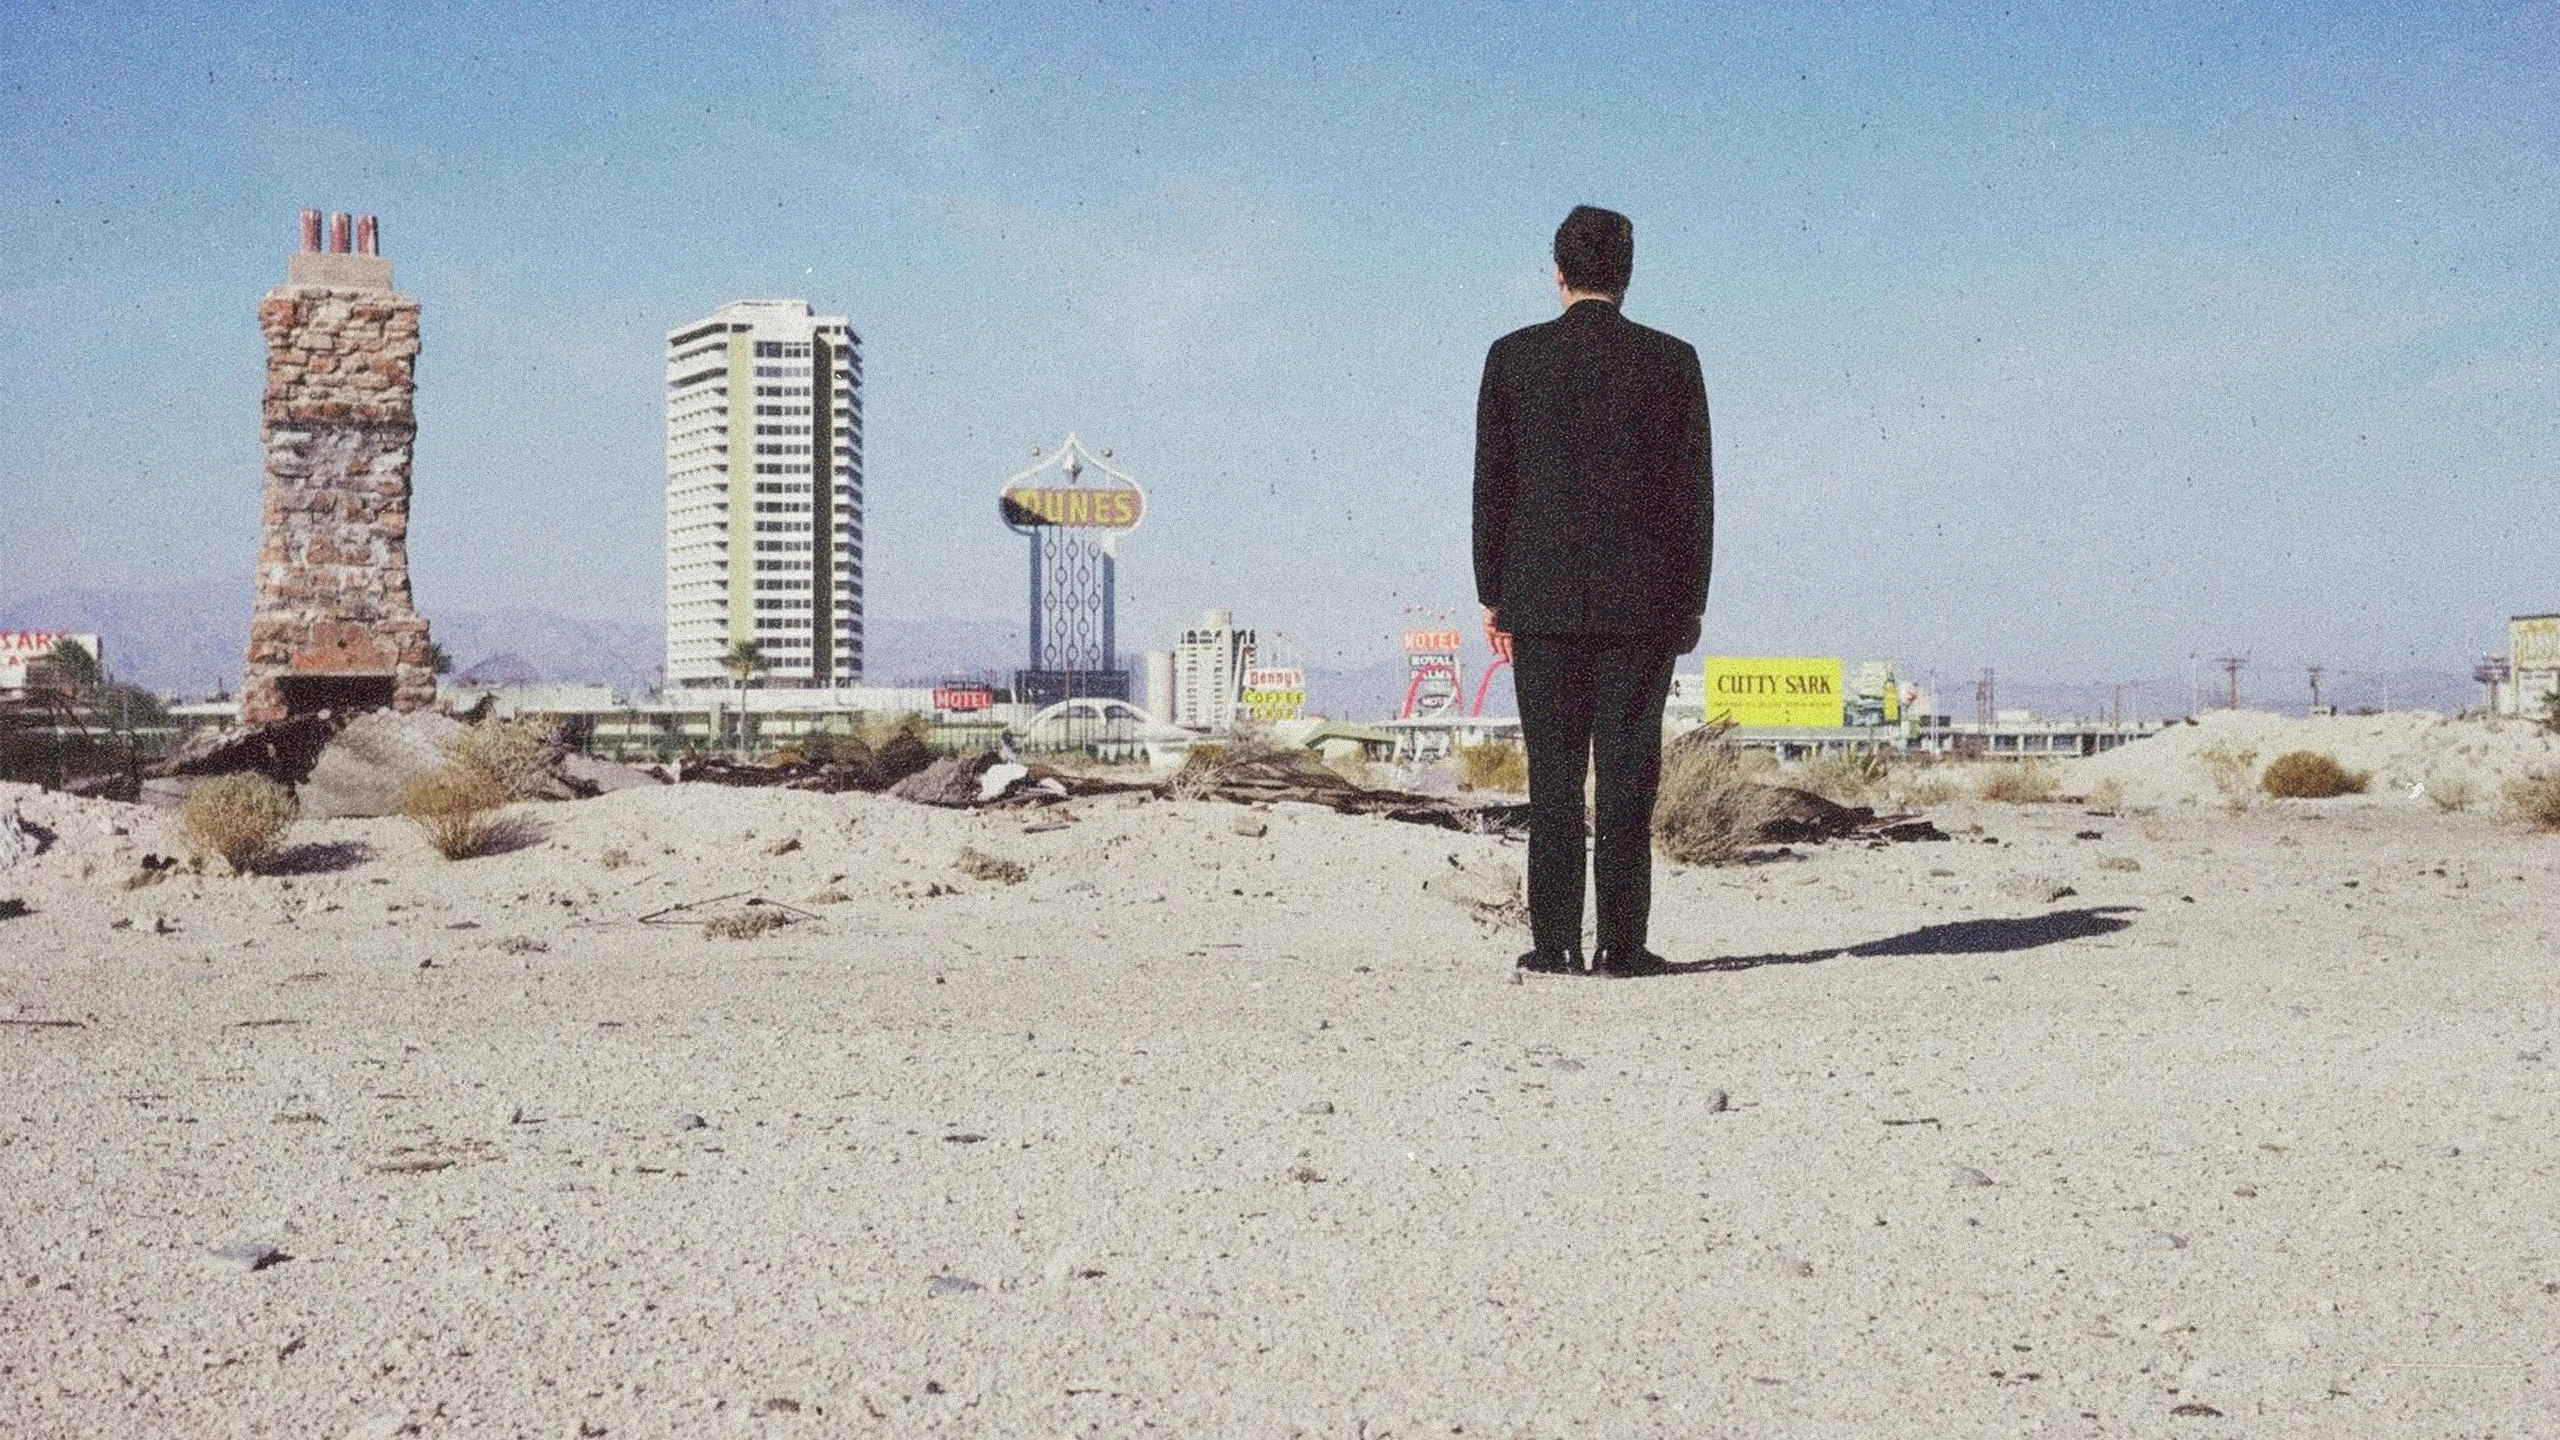
Learning from Las Vegas is written in two parts: Part I - A Meaning for A & P Parking Lot, or Learning from Las Vegas, and Part II - Ugly and Ordinary Architecture, or The Decorated Shed. Part I seeks to understand the Las Vegas Strip using classic architectural mapping techniques and creates a method for understanding the everyday vernacular business. Page 3 of the book states that “this is a way of learning from everyday life,” criticizing the modernist architecture of the time for inferring that architects would look at what they wanted to and ignore the everyday life, which would create purist monuments to modernism and few projects accessible to the public. When studying the influences of modernist architects, such as grain elevators for Le Corbusier and American steel production for Mies van der Rohe, this idea can also be seen, since, according to the book, modernist architects use their influences as content to the project, while Venturi argues that references should be a method to design and not the content of the design itself. Part II describes an analogy for all buildings to be understood by a 'duck' or a 'decorated shed' as described earlier. Learning from Las Vegas ultimately establishes that modernist architecture became a symbol of its own movement, a duck in the form of modernist architecture, as it was more interested in being part of the movement than solving everyday problems, as was described in Part I of the book.
Based on this, we can therefore draw some parallels between what was happening with modernist architecture at the end of the 1970s and with current trends towards sustainable architecture. First, we must understand what sustainable architecture proposes to be and how it actually materializes. According to Baker Associates, “sustainable architecture is also referred to as green architecture or environmental architecture […] challenges architects to produce smart designs and use available technologies to ensure that structures generate minimal harmful effects to the ecosystem and the communities.” In other words, sustainable architecture seeks to minimize the negative environmental impact of buildings and optimize the efficiency and use of materials, energy, development space, and the wider ecosystem, using a conscious approach to energy and ecological conservation in the design of the built environment. This is indeed very important, as buildings and constructions account for more than 35% of global final energy use and almost 40% of energy-related CO2 emissions (UN Environment, 2021). In this way, we can say that this movement has a very noble basis when we take into account our impact on the environment when we exercise architecture, and the aforementioned mentality is essential for our longevity on the planet. Despite this, we must ask ourselves: is today's sustainable architecture meeting this definition? If so, is it, in fact, sustainable? What is the real social and economic impact of the proliferation of 'green buildings' in cities?
Currently, the word 'sustainability' has become a trend, which can be seen in the fact that in the last 5 years searches for the term in question have increased by 4 times (Google Trends, 2022). Today, a product being sustainable generates a lot of confidence on the part of the consumer, since there is a perception that we are doing good for the planet by buying it, which has generated a very large increase in products and services that take sustainability into account. Despite this, the fact that the product claims to be sustainable does not mean that it actually is. Thus, the fear of the consequences of global warming and the resulting natural phenomena is often used as a marketing strategy, causing people to be induced to buy “sustainable” products that, however, are not as “clean” as is intended.
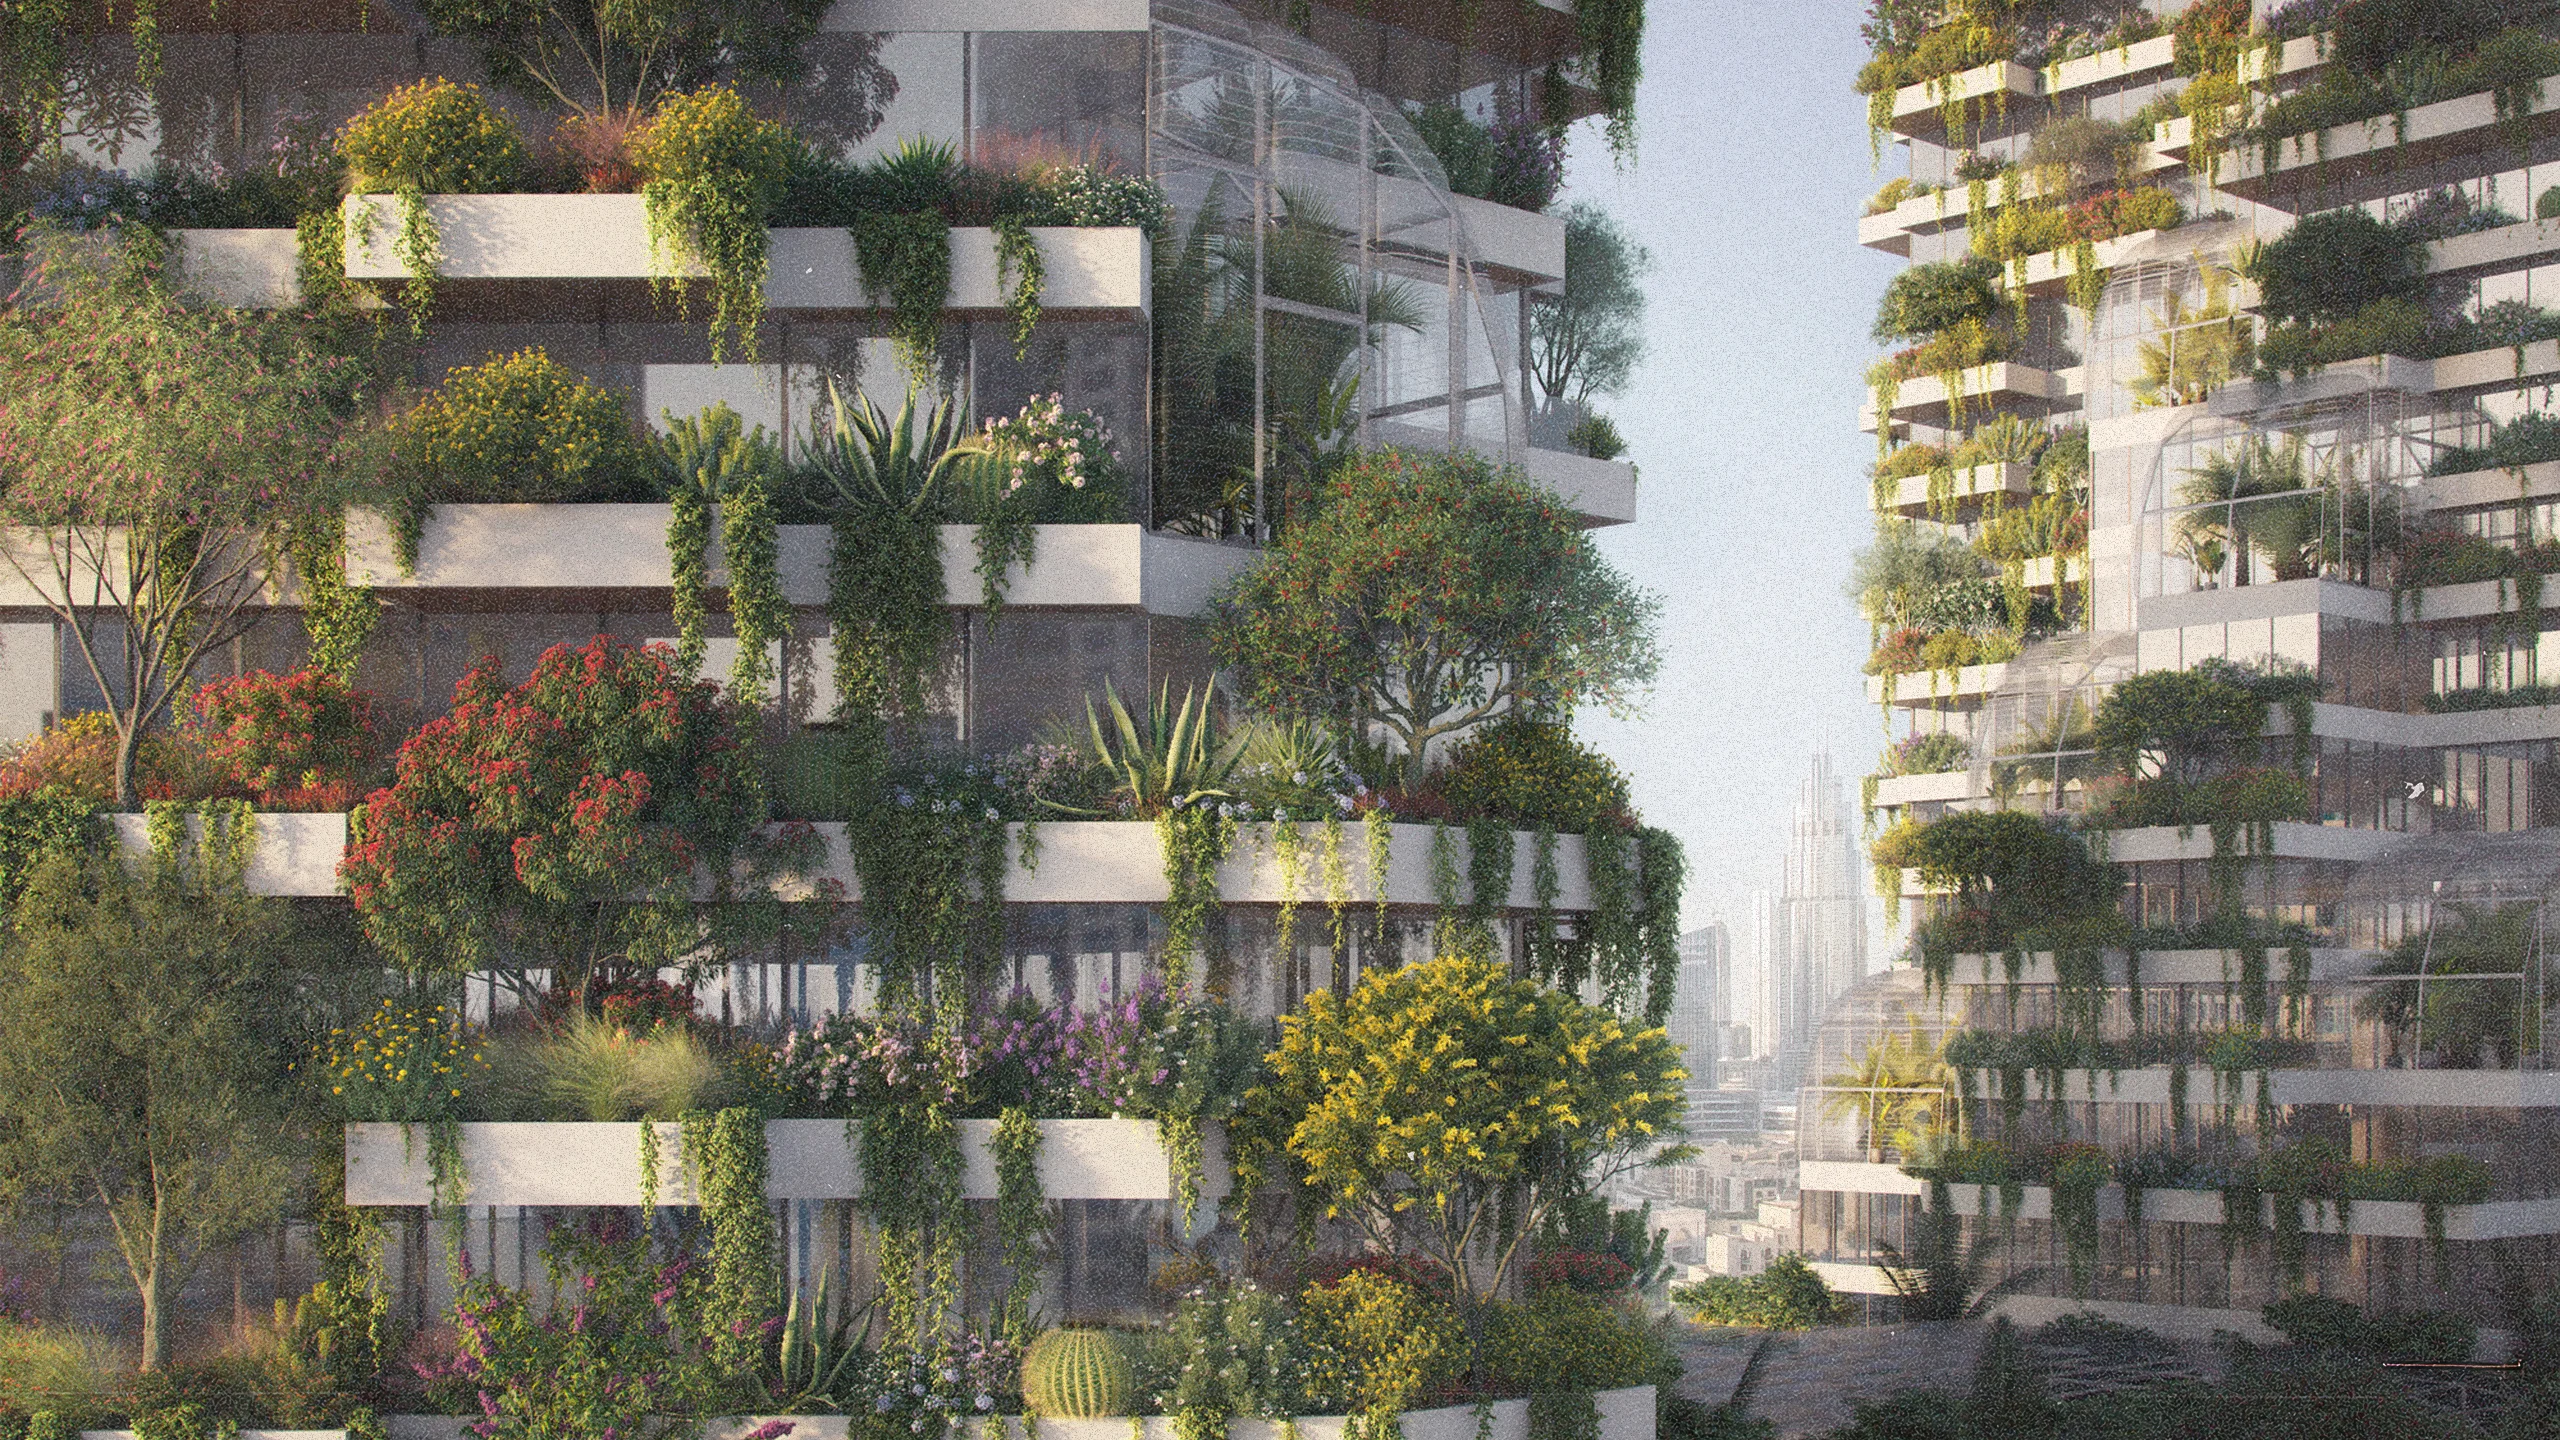
An example of this is Masdar City, the first “decarbonized” city, which has plans to be built in a desert in the capital of the United Arab Emirates, Abu Dhabi, and had the objective of being the first carbon-neutral city, built in collaboration with the architecture firm Foster + Partners. The project in question, however, due to economic interests, left aside the social and environmental aspects and will not have any impact in reducing the emissions of polluting gases emitted by Abu Dhabi and will not be inclusive as intended, since the fact of communicating a 'green project' makes the product more expensive. In this way, we can say that, in some cases, sustainable architecture is more concerned with the monument of sustainability and with the meaning of the use of the word than with the real impacts on the environment and society, generating designs that are not very inclusive, something similar to what Venturi, Scott Brown and Izenour report in Learning from Las Vegas regarding modernism.
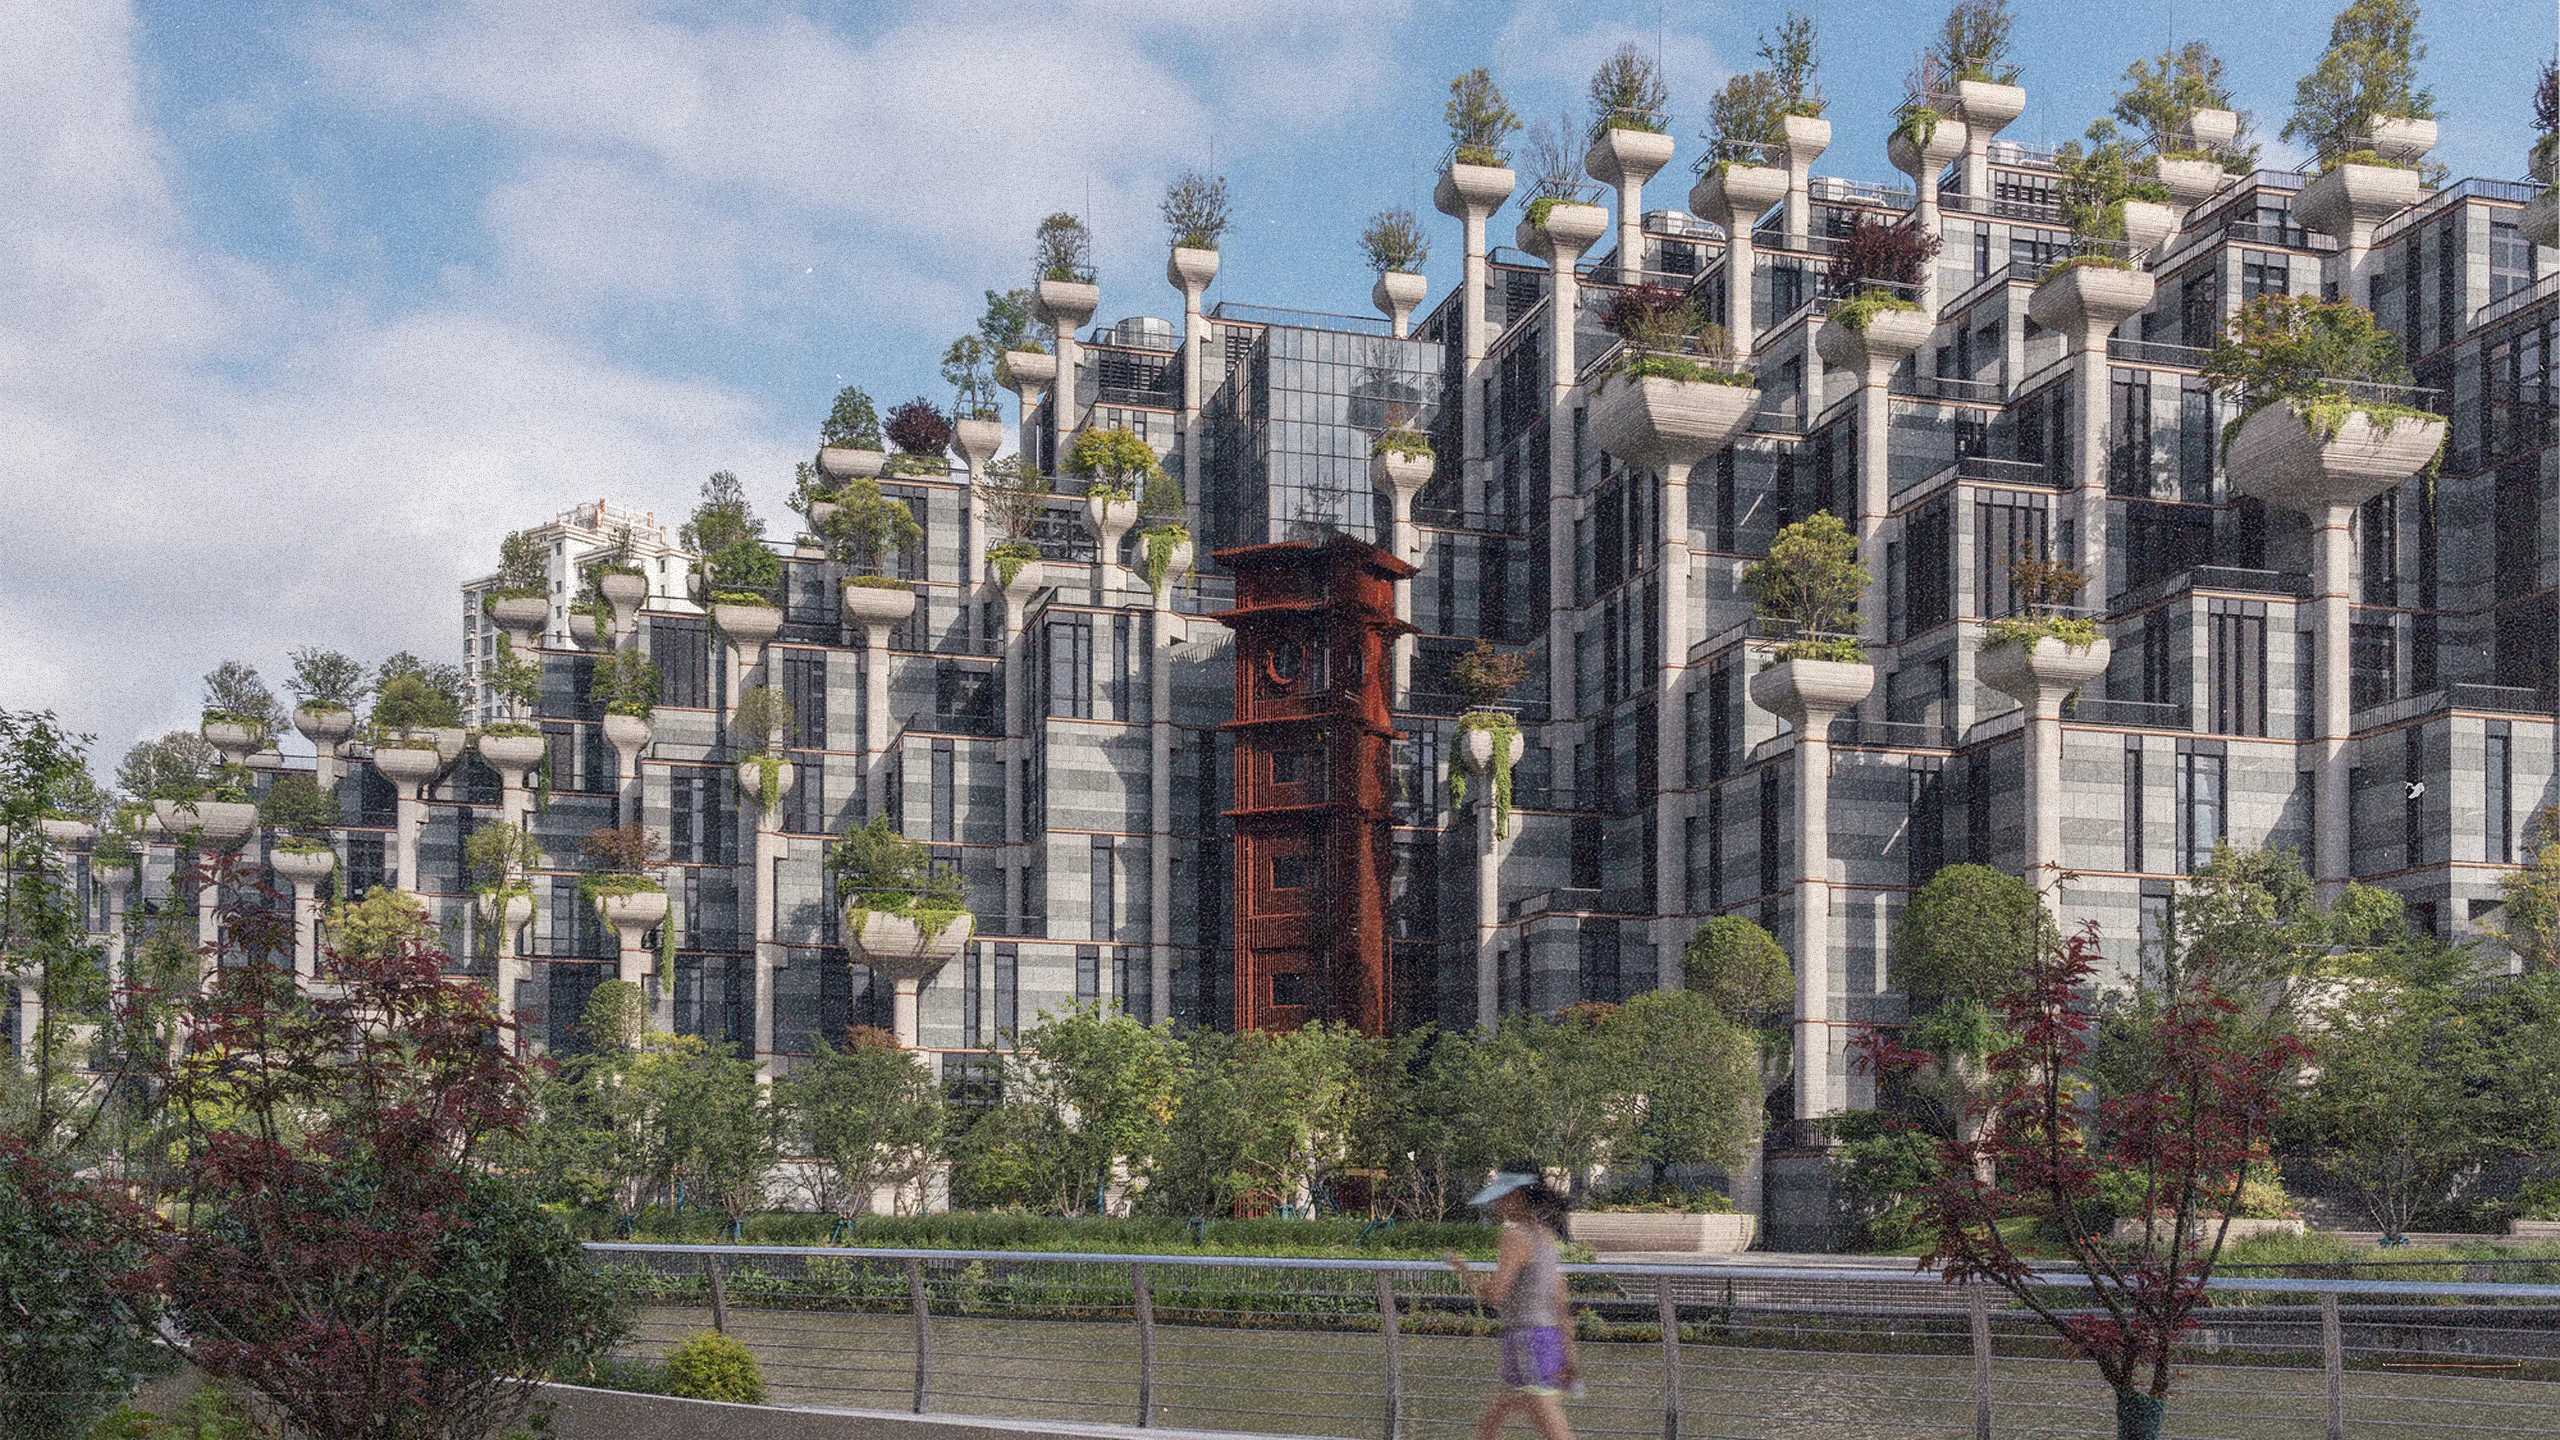
One example of this would be the project 1000 Trees (2021 - Shanghai, China) by Heatherwick Studio, which has trees on top of pillars around the building as a very distinctive aspect of the design. This element indeed generates some benefits related to the production of oxygen, but at the same time, it is unfortunate that nature has been relegated to superficial ornaments. This building, however, raises a question - what is the carbon impact of placing hundreds of trees on top of pillars in a building of this scale? Measuring from drawings, it is possible to estimate that a tree bed and the top of each column contain about 14 tons of reinforced concrete. Each kilogram of reinforced concrete releases 0.111 kilograms of carbon dioxide in its production (according to the Inventory of Carbon and Energy), which means that a single construction site would have an incorporated carbon of 1,554 kilograms of carbon dioxide equivalent (CO₂e). The amount of carbon dioxide that a tree absorbs can be estimated at 10 kilograms per year during the first 20 years of its life, meaning that the carbon dioxide absorbed by a tree would take about 155 years to compensate for that emitted in the production of the concrete planter. Thus, it is clear that the carbon cost outweighs any environmental benefit.
Scroll to top