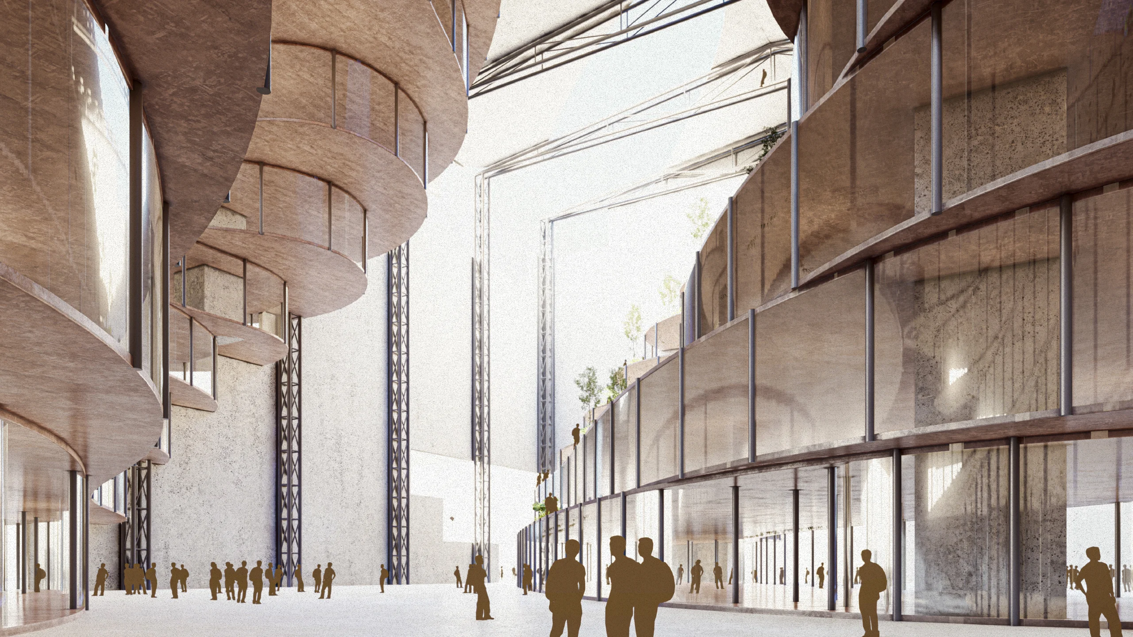
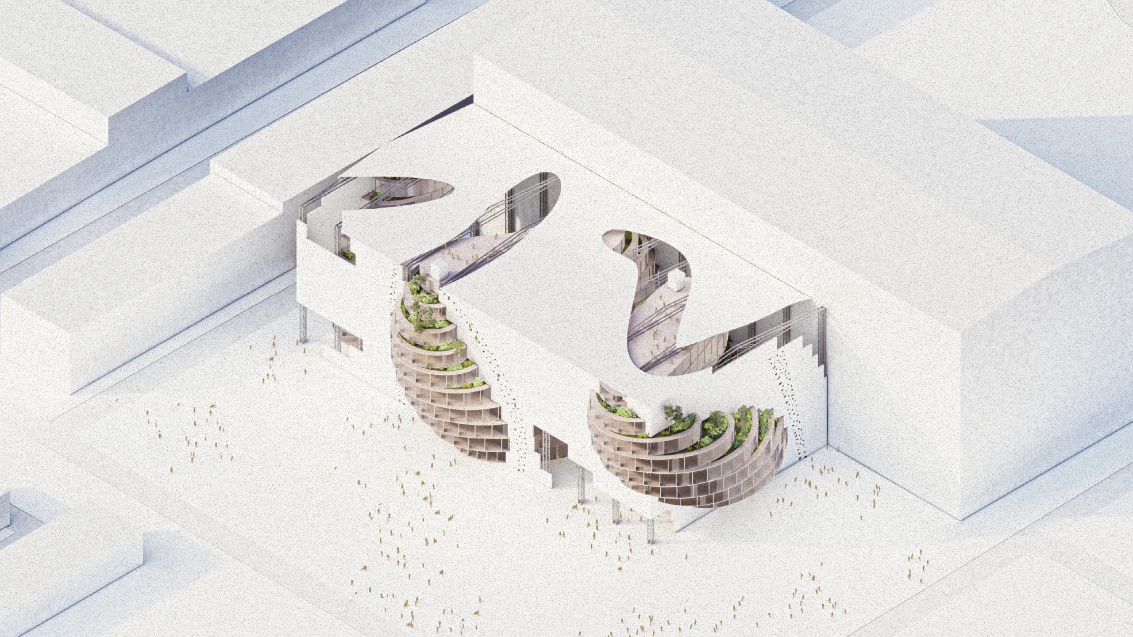
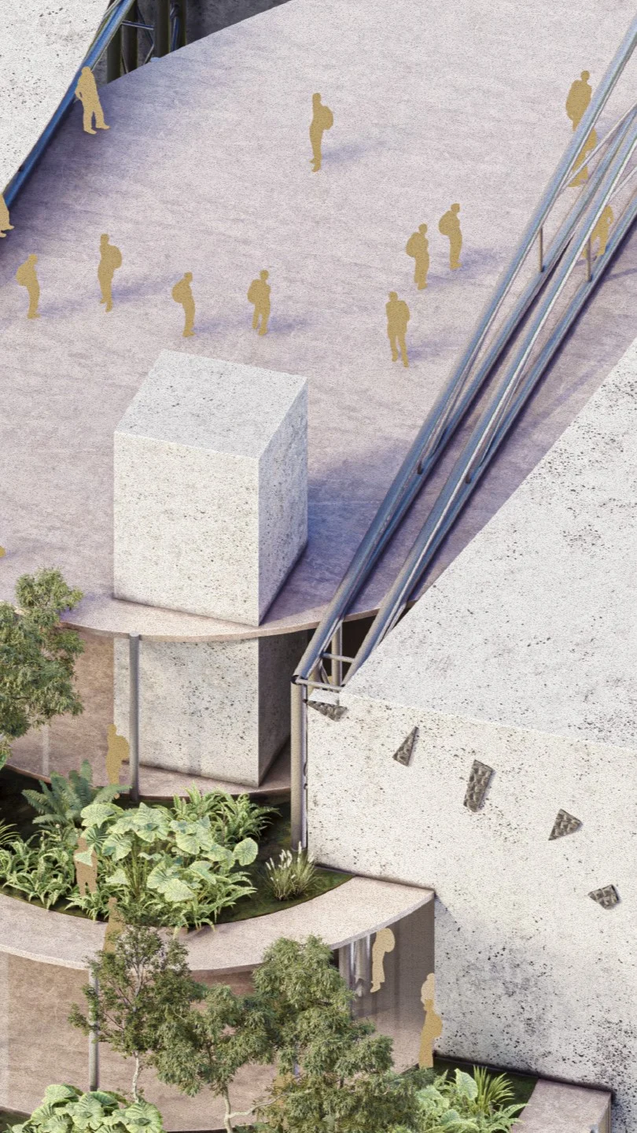
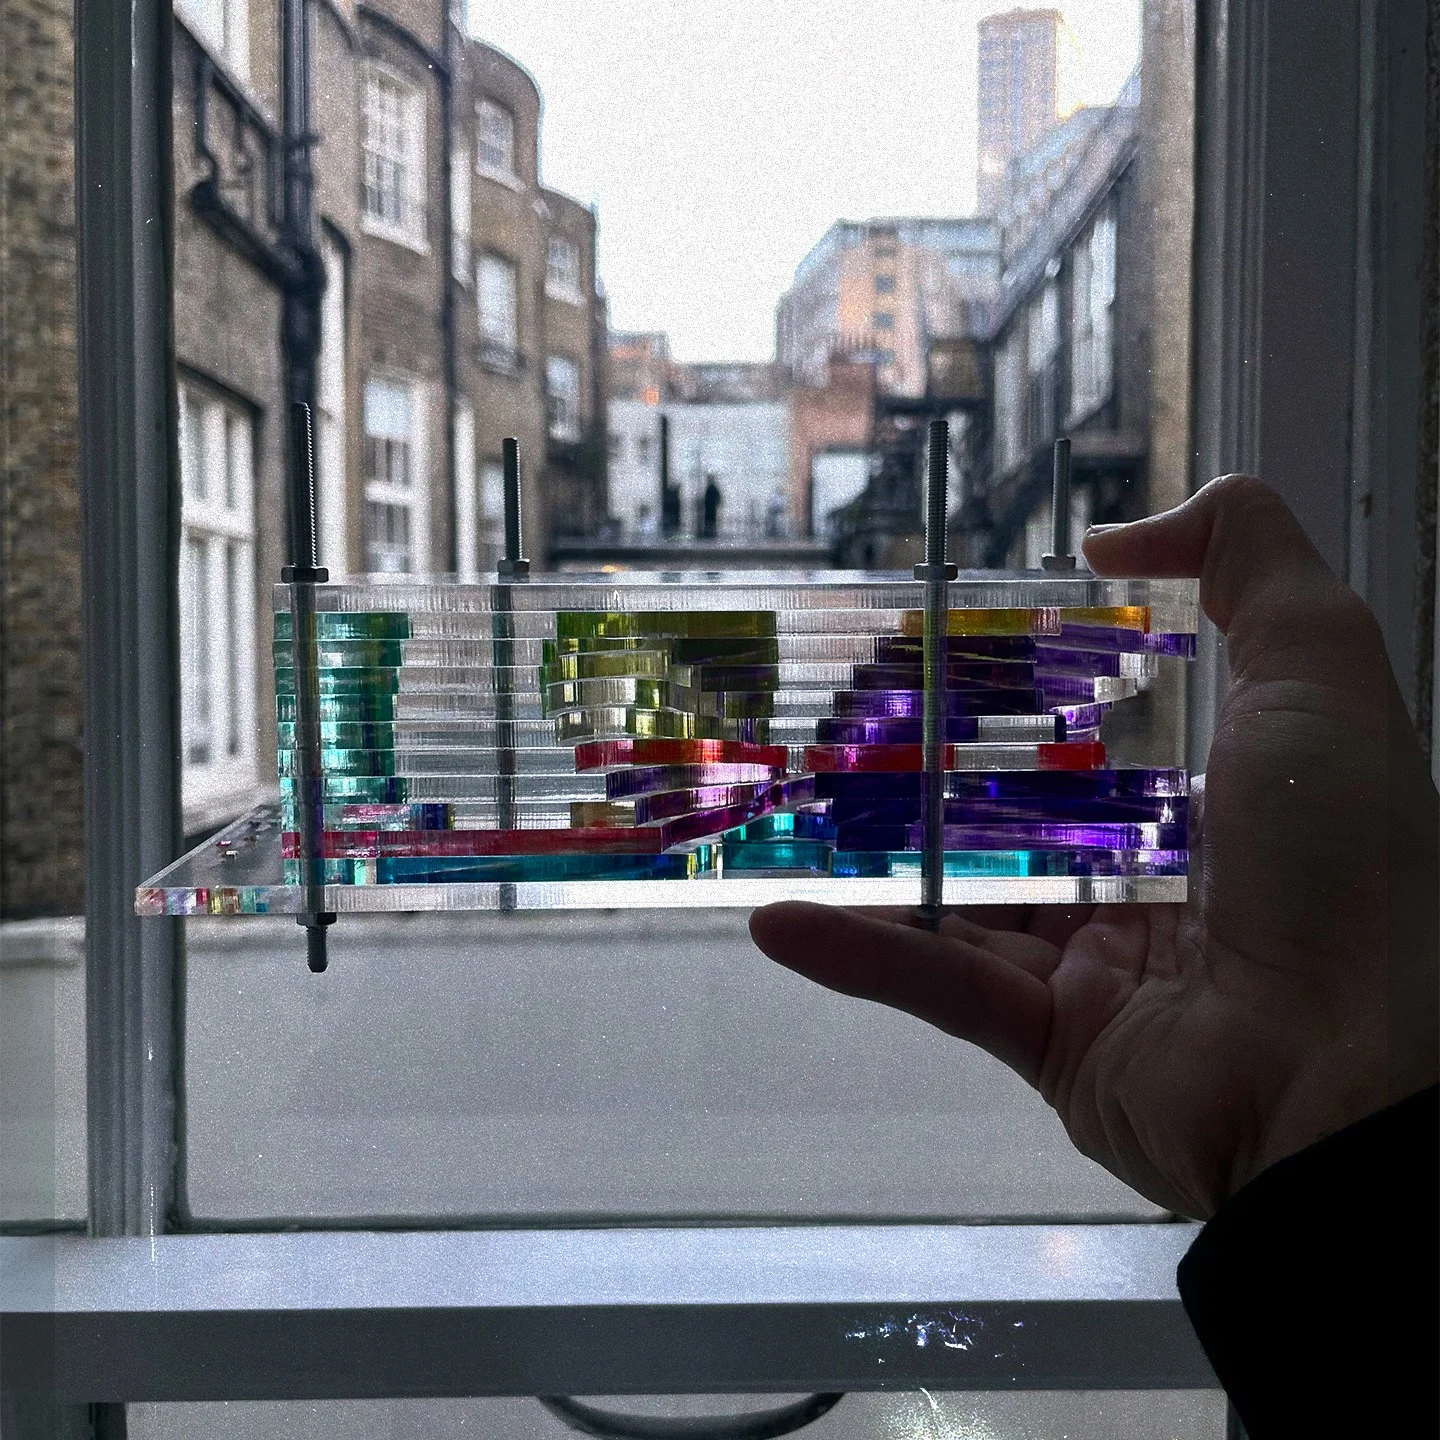
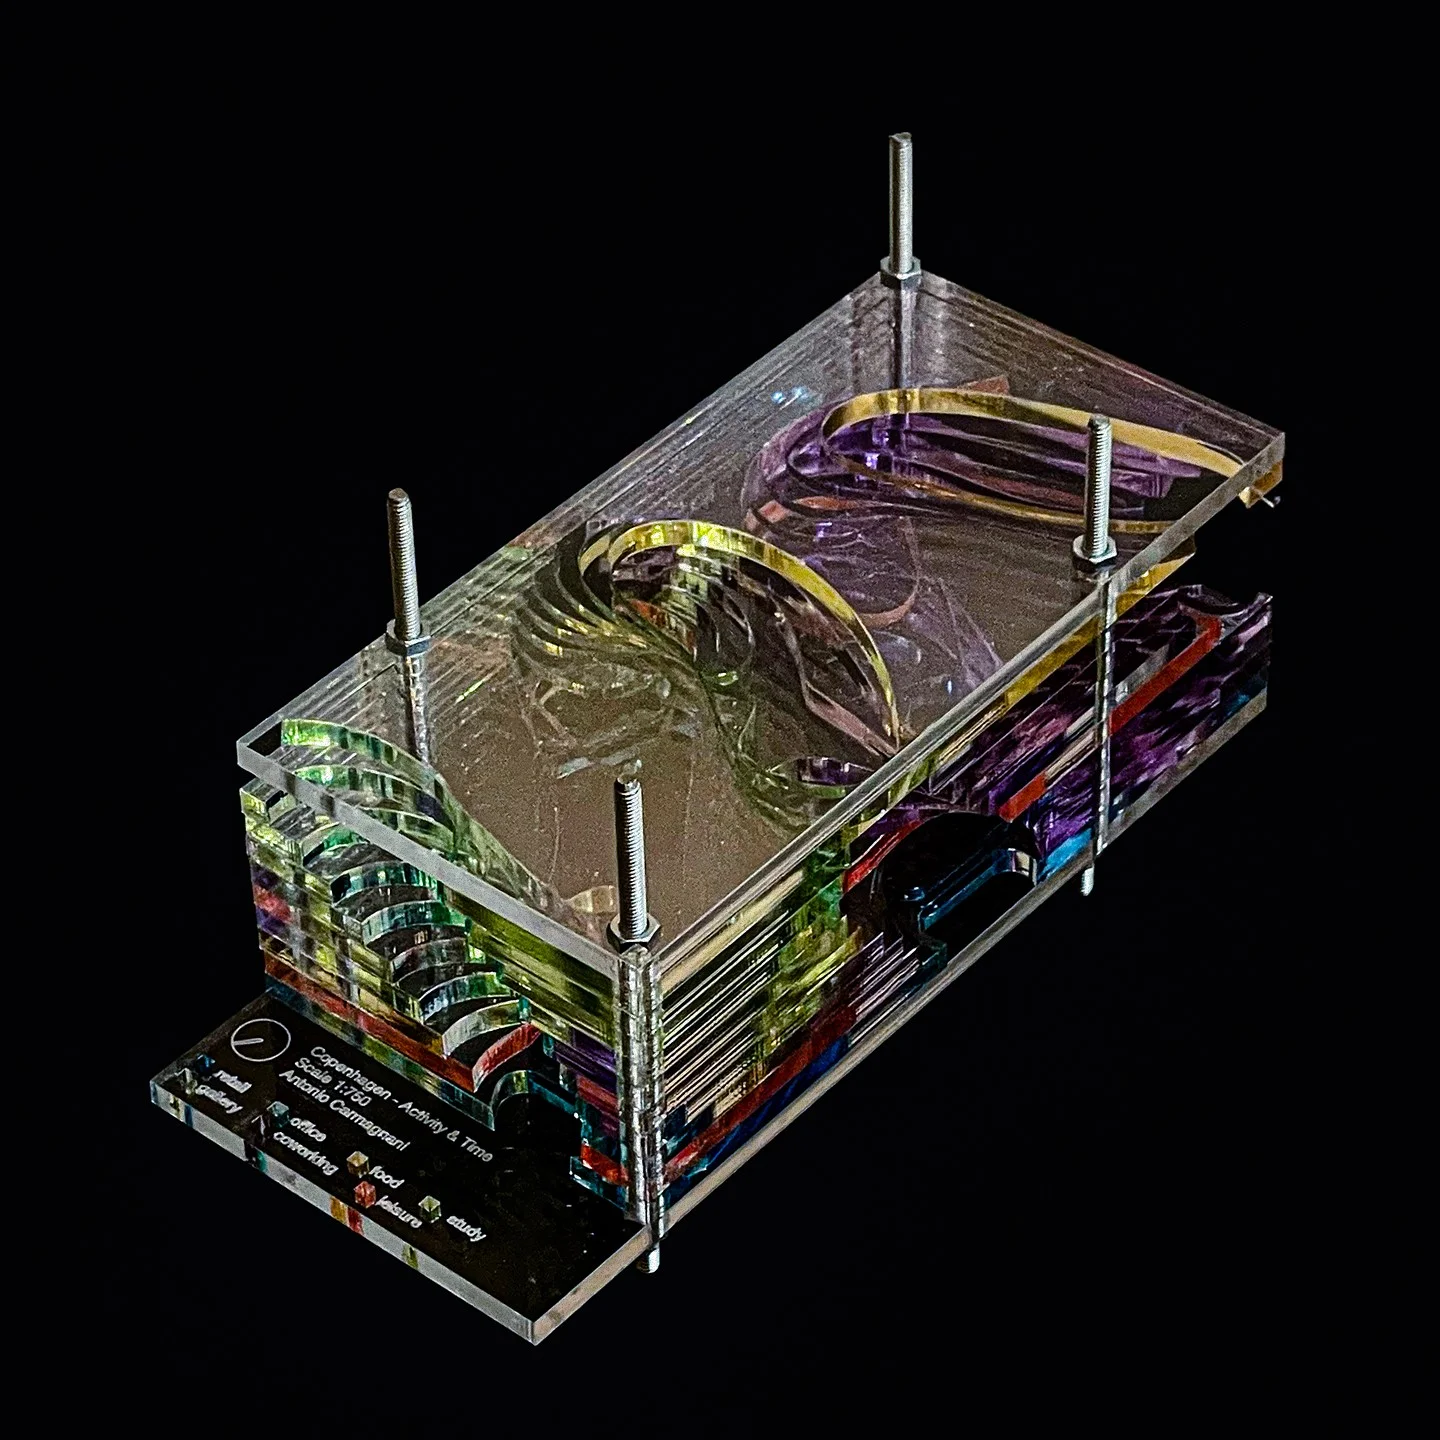
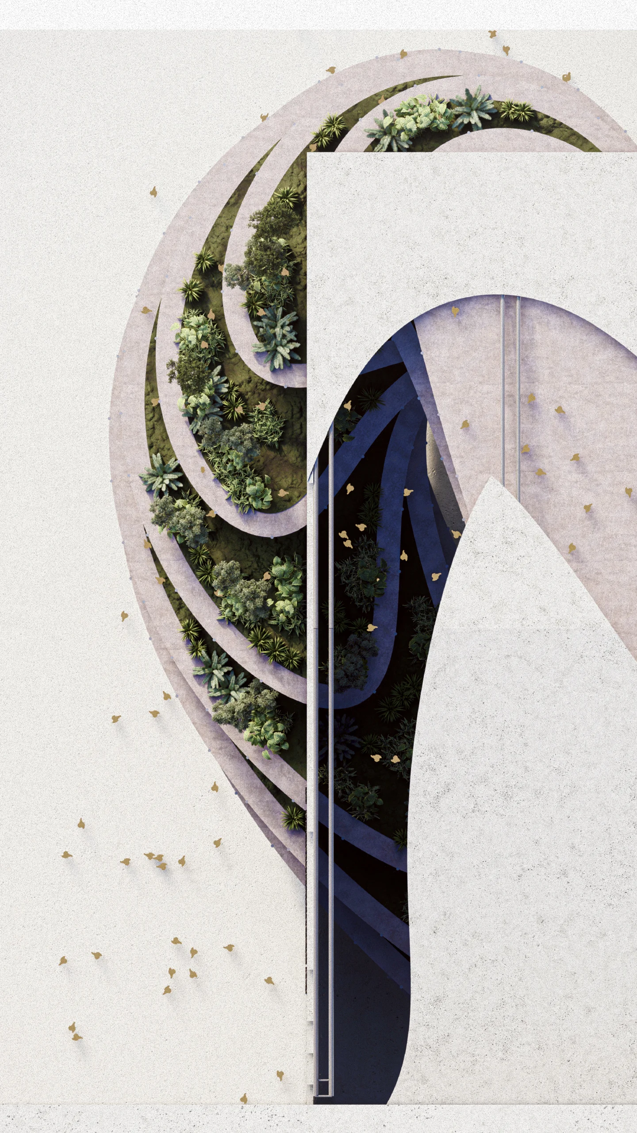
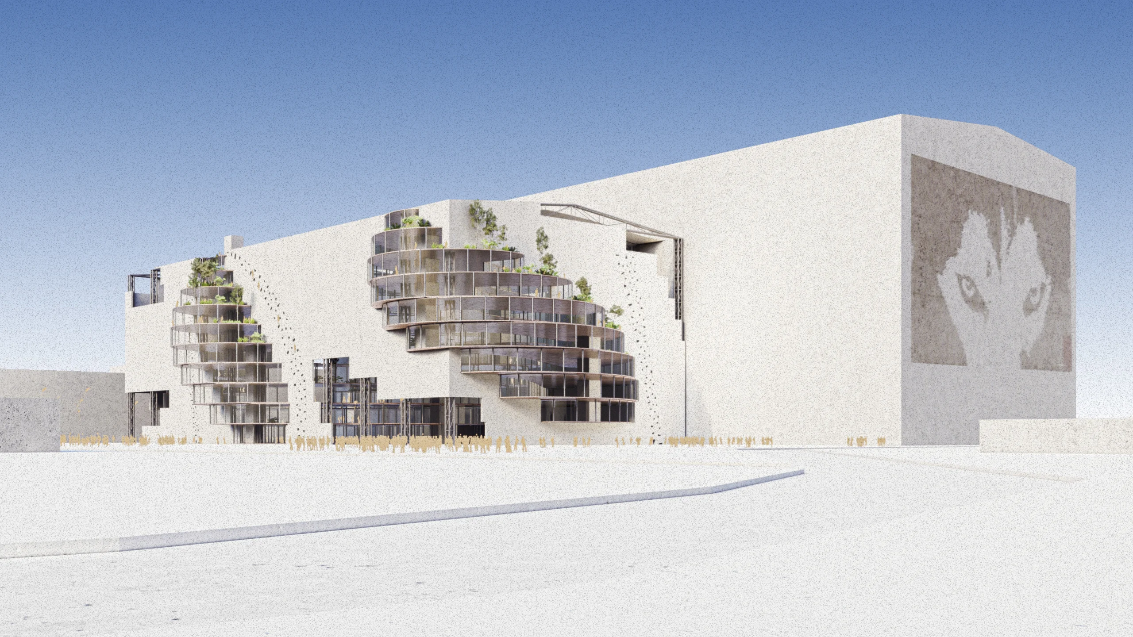
The project in question was developed on one of the several artificial islands in Copenhagen, Refshaleøen, during my academic exchange programme at the AA School. After extensive study of the area, it was understood that a complex incorporating activities relevant to people's daily lives would be highly beneficial in this location. With the idea of using the old to demonstrate the concept of communication between the past, present, and future, an underutilized industrial warehouse served as the foundation for the project.
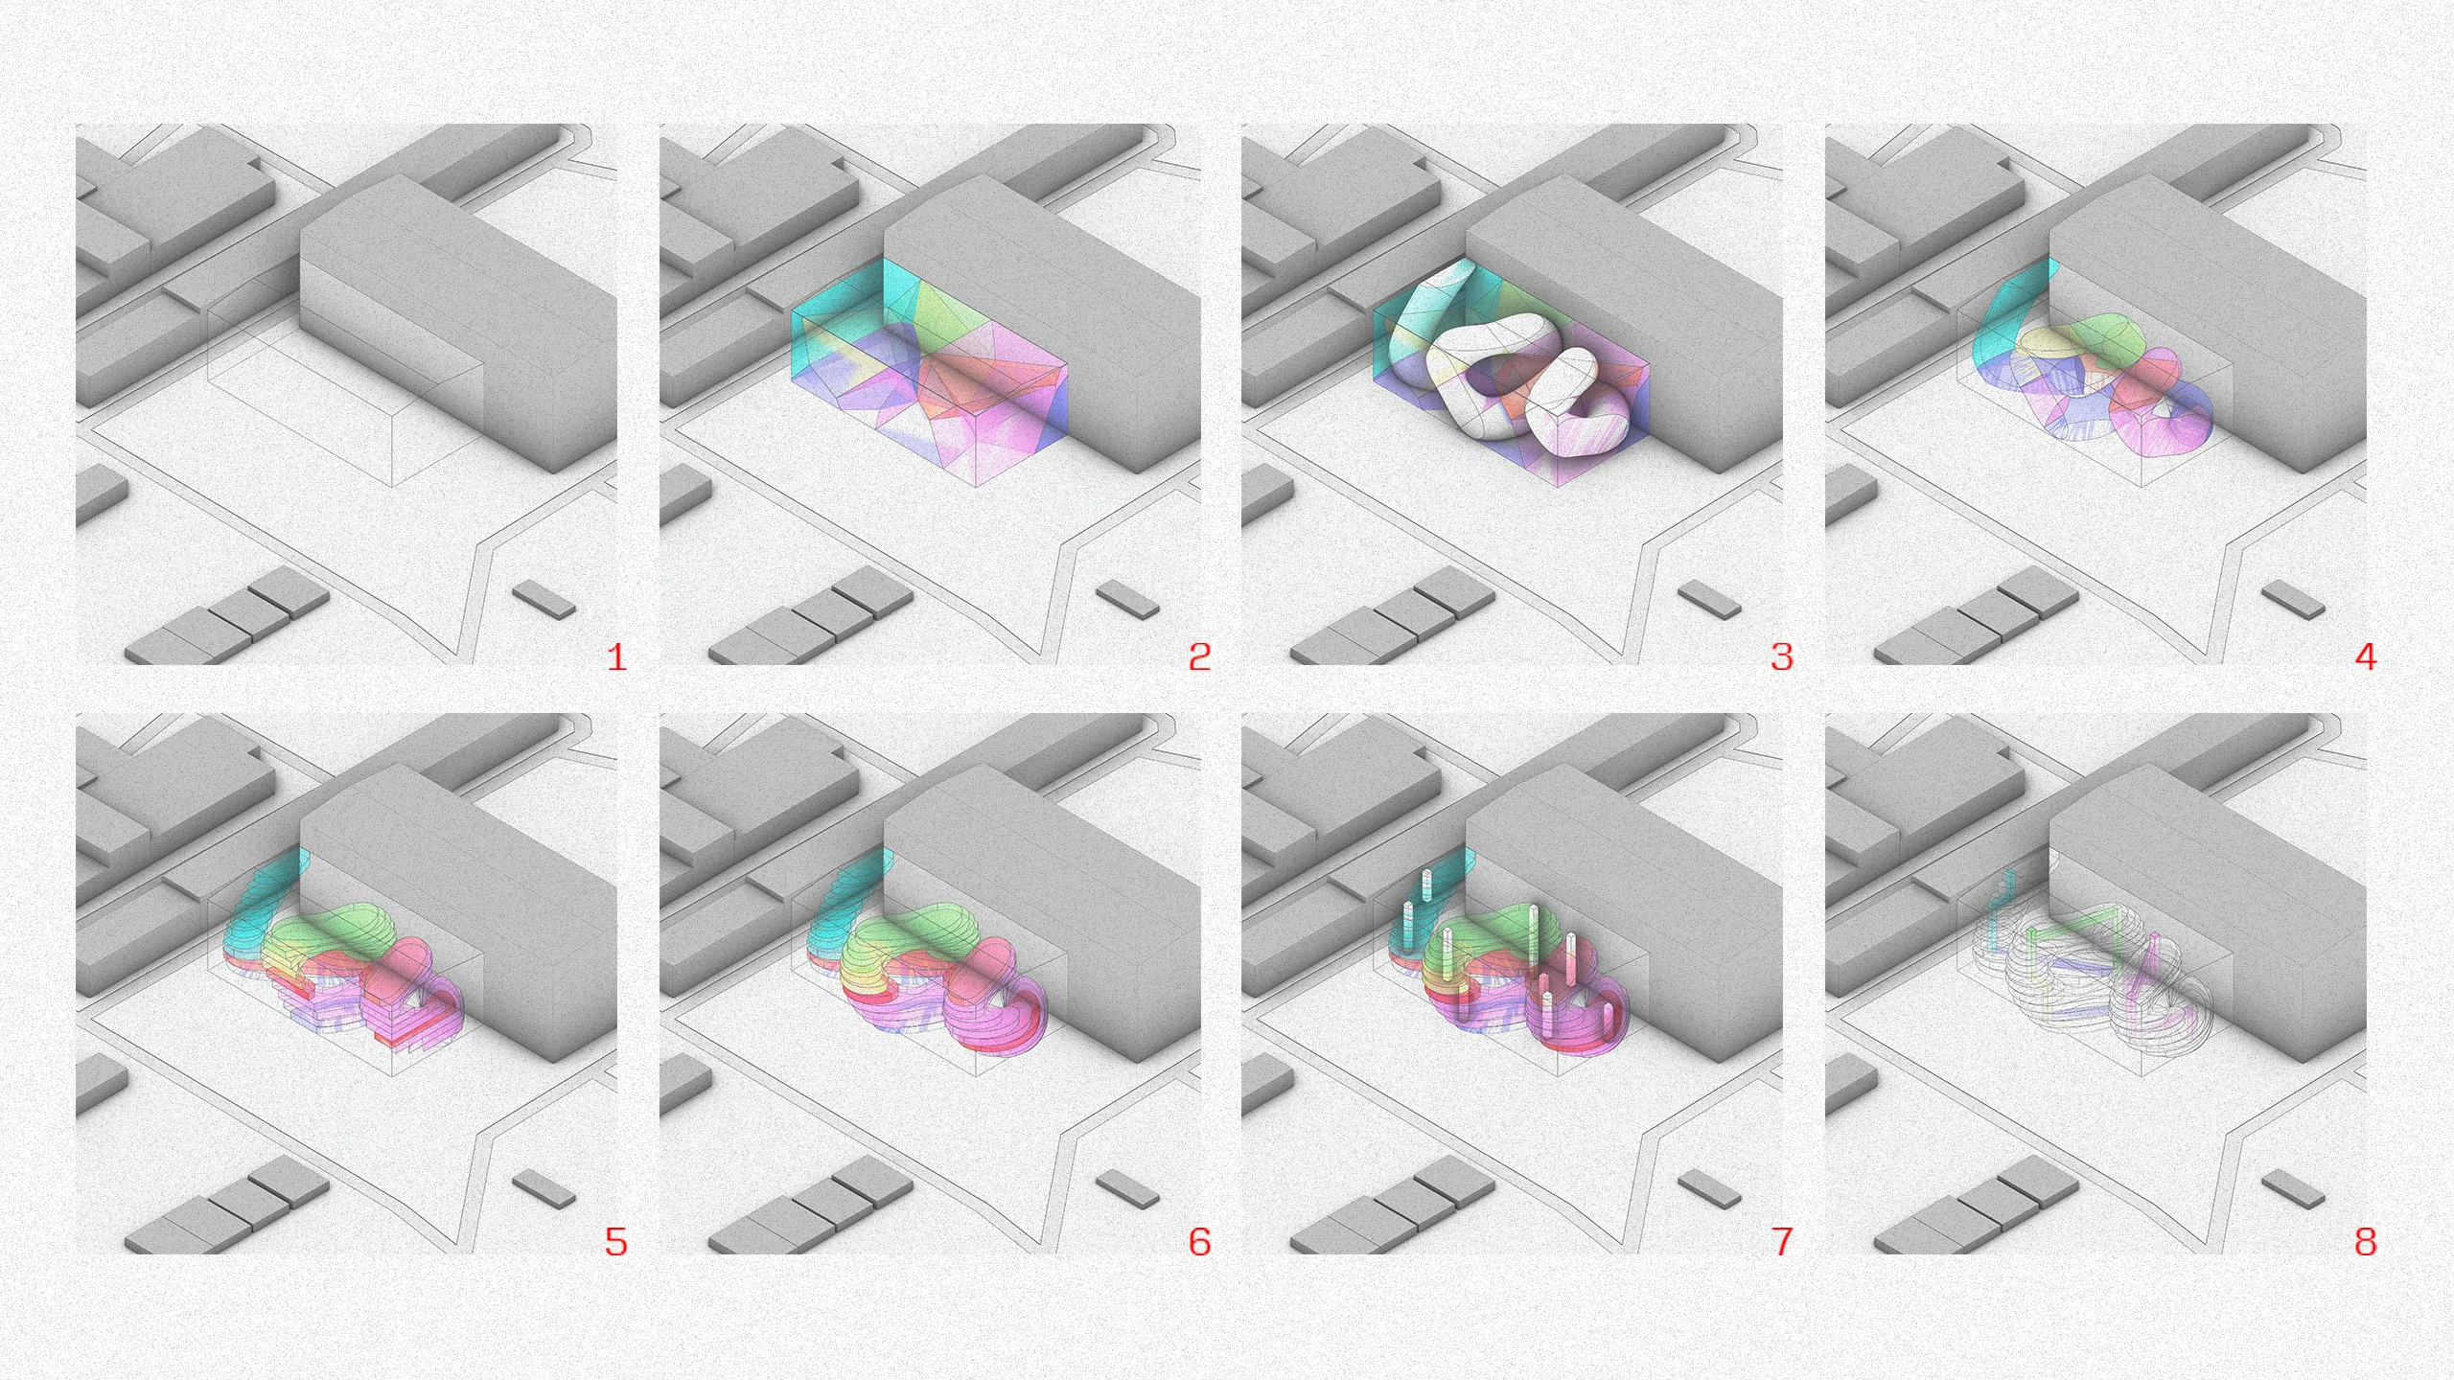
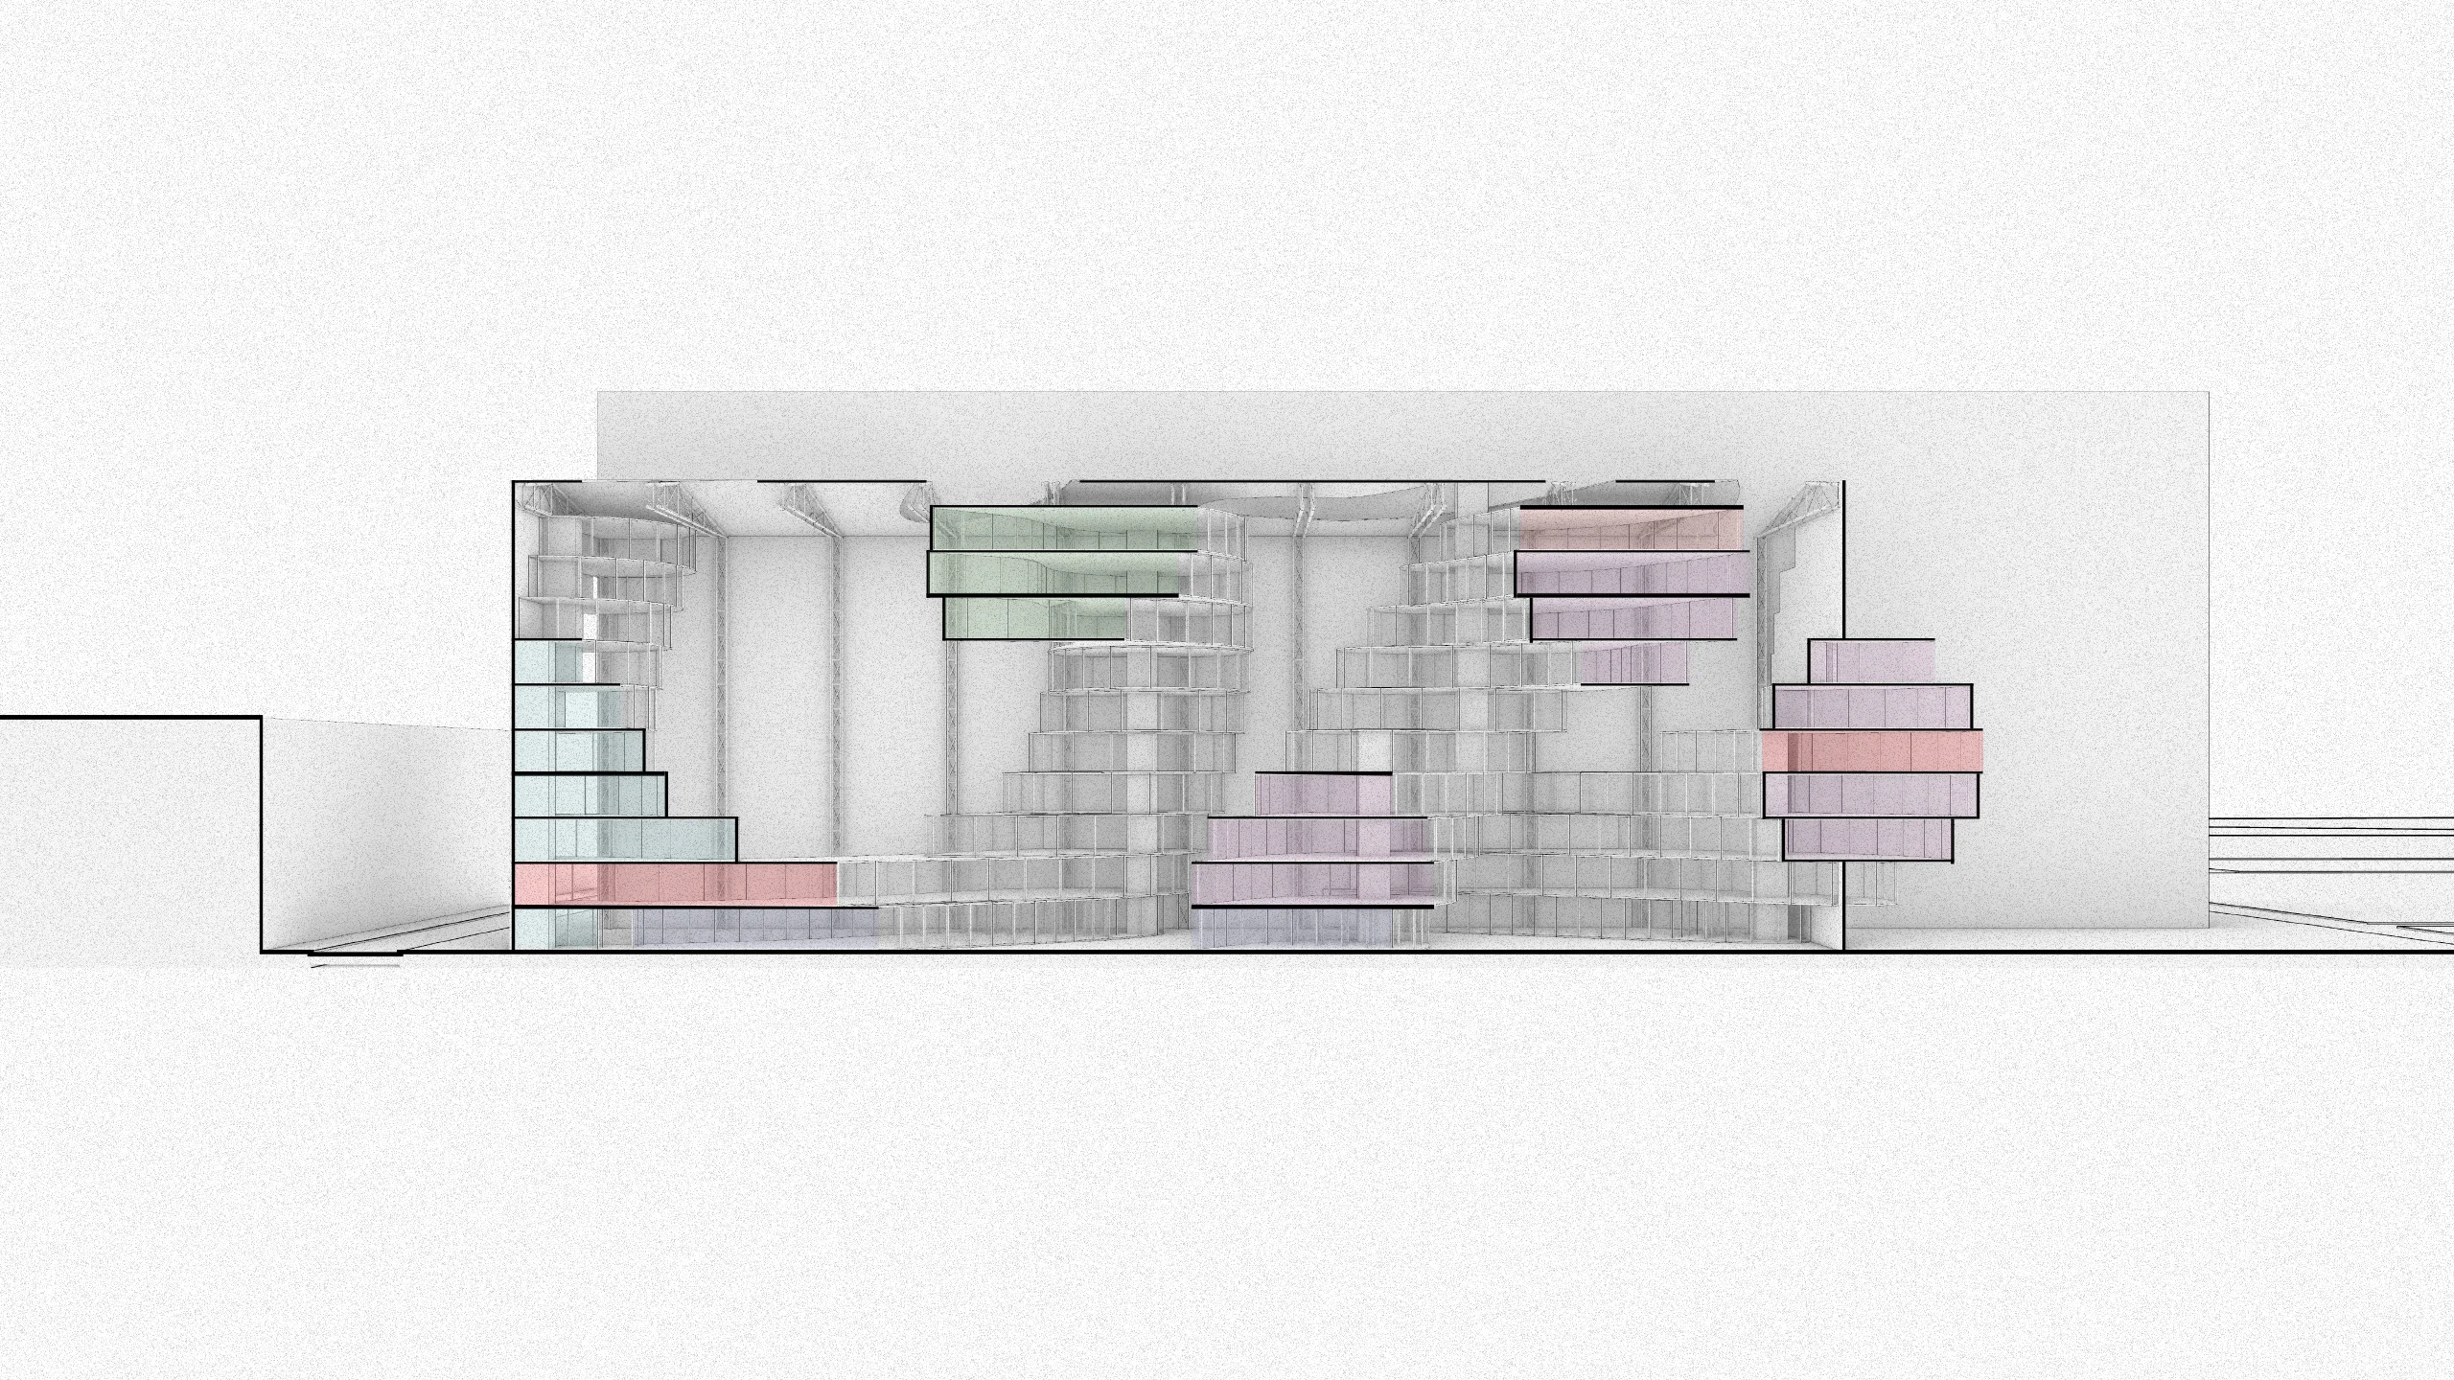
This building can be considered, therefore, an intervention, as if a parasitic structure that better communicates with the present and the future had been established within an already outdated structure. To express this temporal difference, distinct forms and colors from those of the warehouse were employed, along with openings in specific locations to ensure good lighting and circulation.
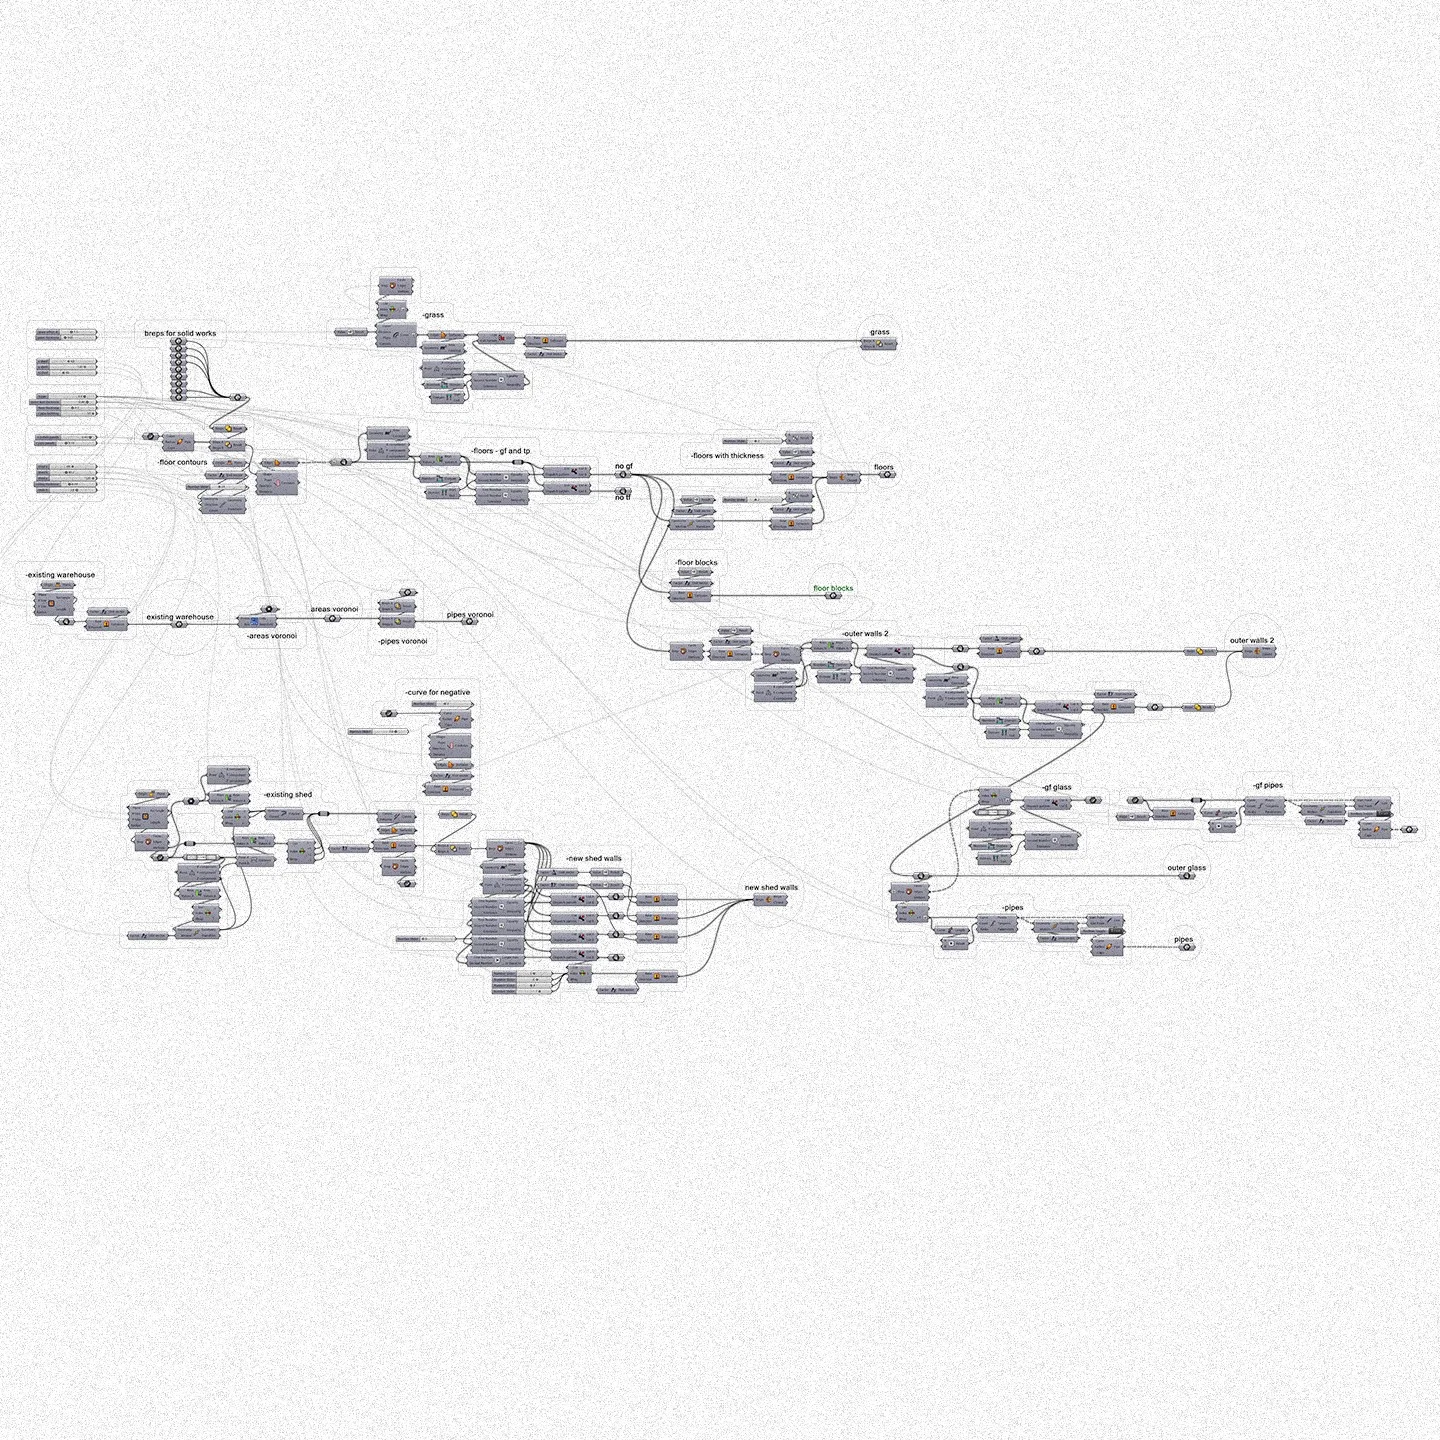
The entire structure of this project was modelled parametrically using grasshopper.
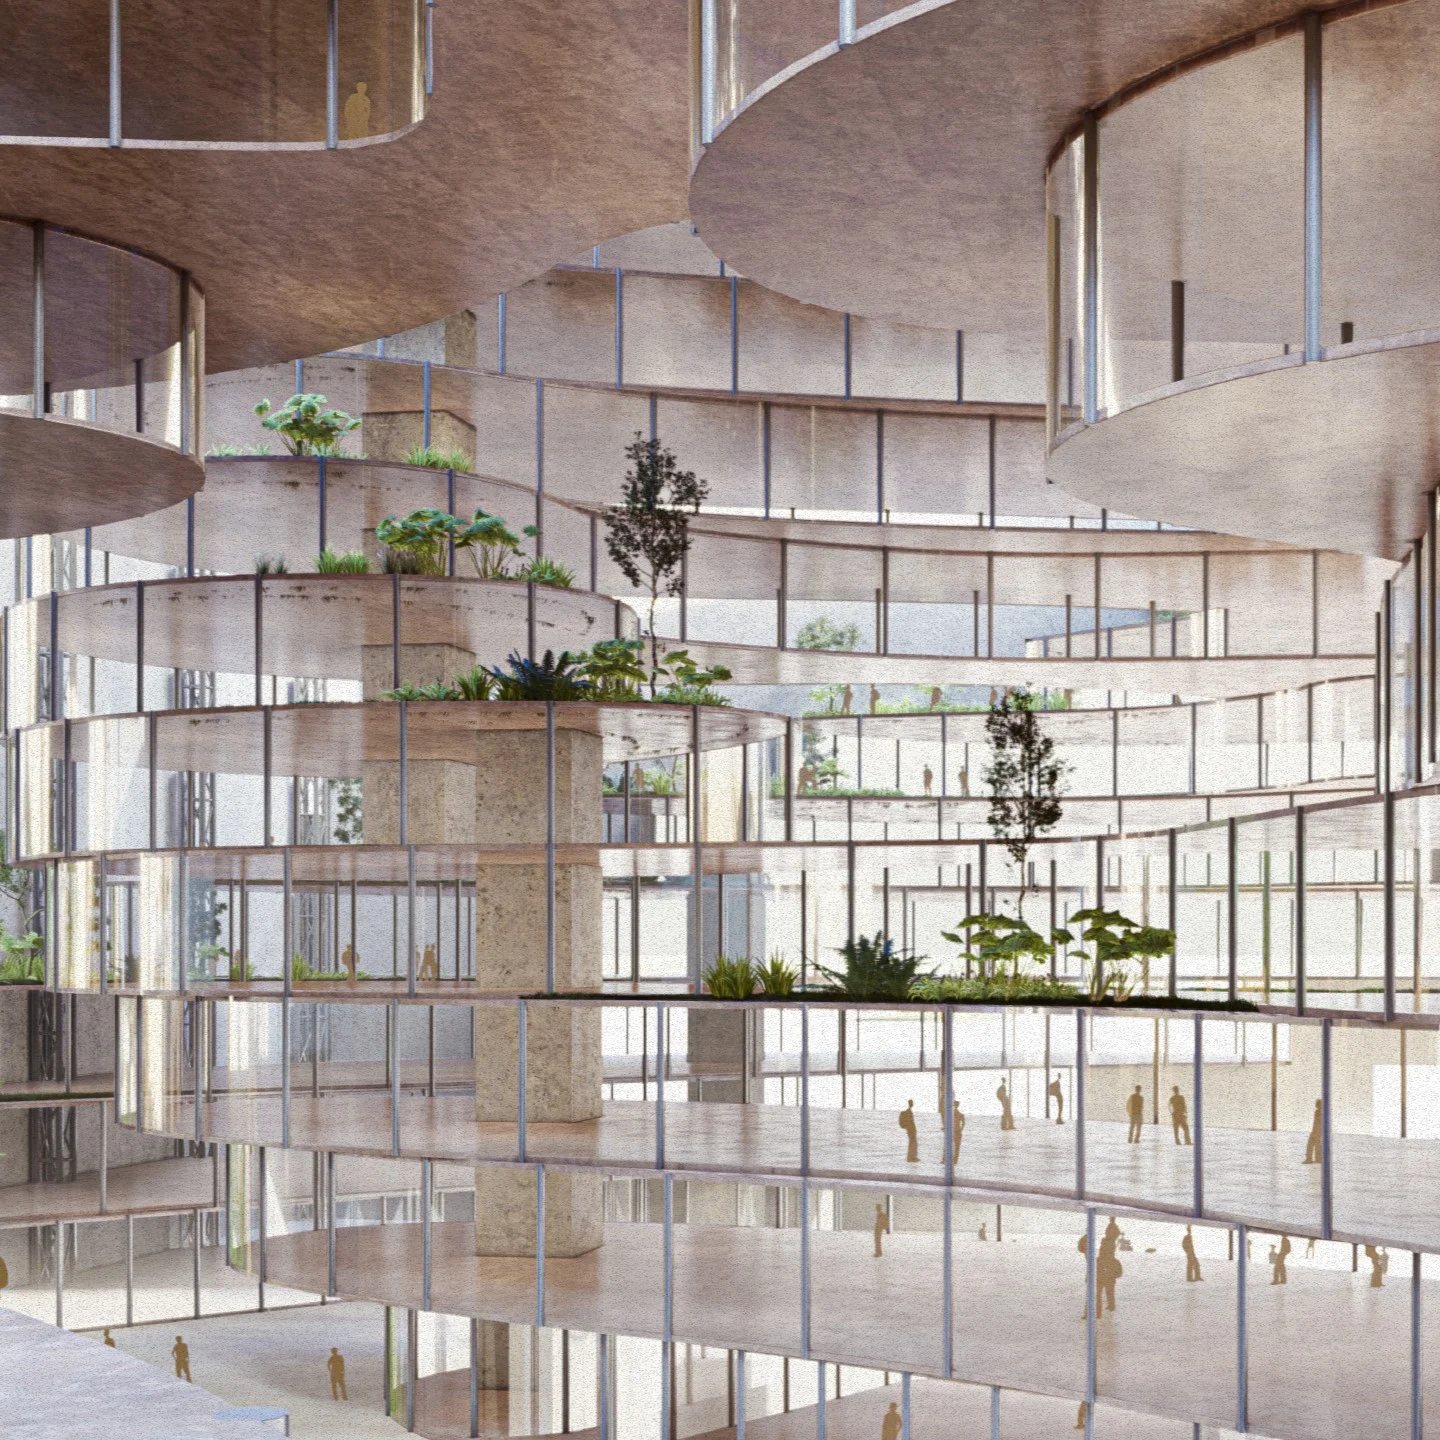
The building features: shops and services, offices, study spaces, workshops, galleries, auditoriums, exhibition rooms, coworking spaces, decompression areas, and restaurants, encompassing all the activities necessary to activate daily life in the surrounding area.
Scroll to top